PHOTOREALISM · PRECISION · ATMOSPHERE

Photorealistic 3D renderings for architecture and real estate in Zurich

GRAPHEX is a Zurich-based 3D studio specialising in architectural visualisation. Since 2017, we have created renderings, animations and 360° experiences for architecture firms, property developers and interior designers across Switzerland.

Selected projects

A selection of recent projects in which we have transformed architectural ideas into clear, impactful images and supported our clients from the design phase through to marketing.

Why Graphex?

Graphex is a Zurich-based 3D visualisation studio specialising in residential and commercial projects across Switzerland. Founded by architect Mariano Casado, the studio combines an understanding of design with precision and attention to detail.
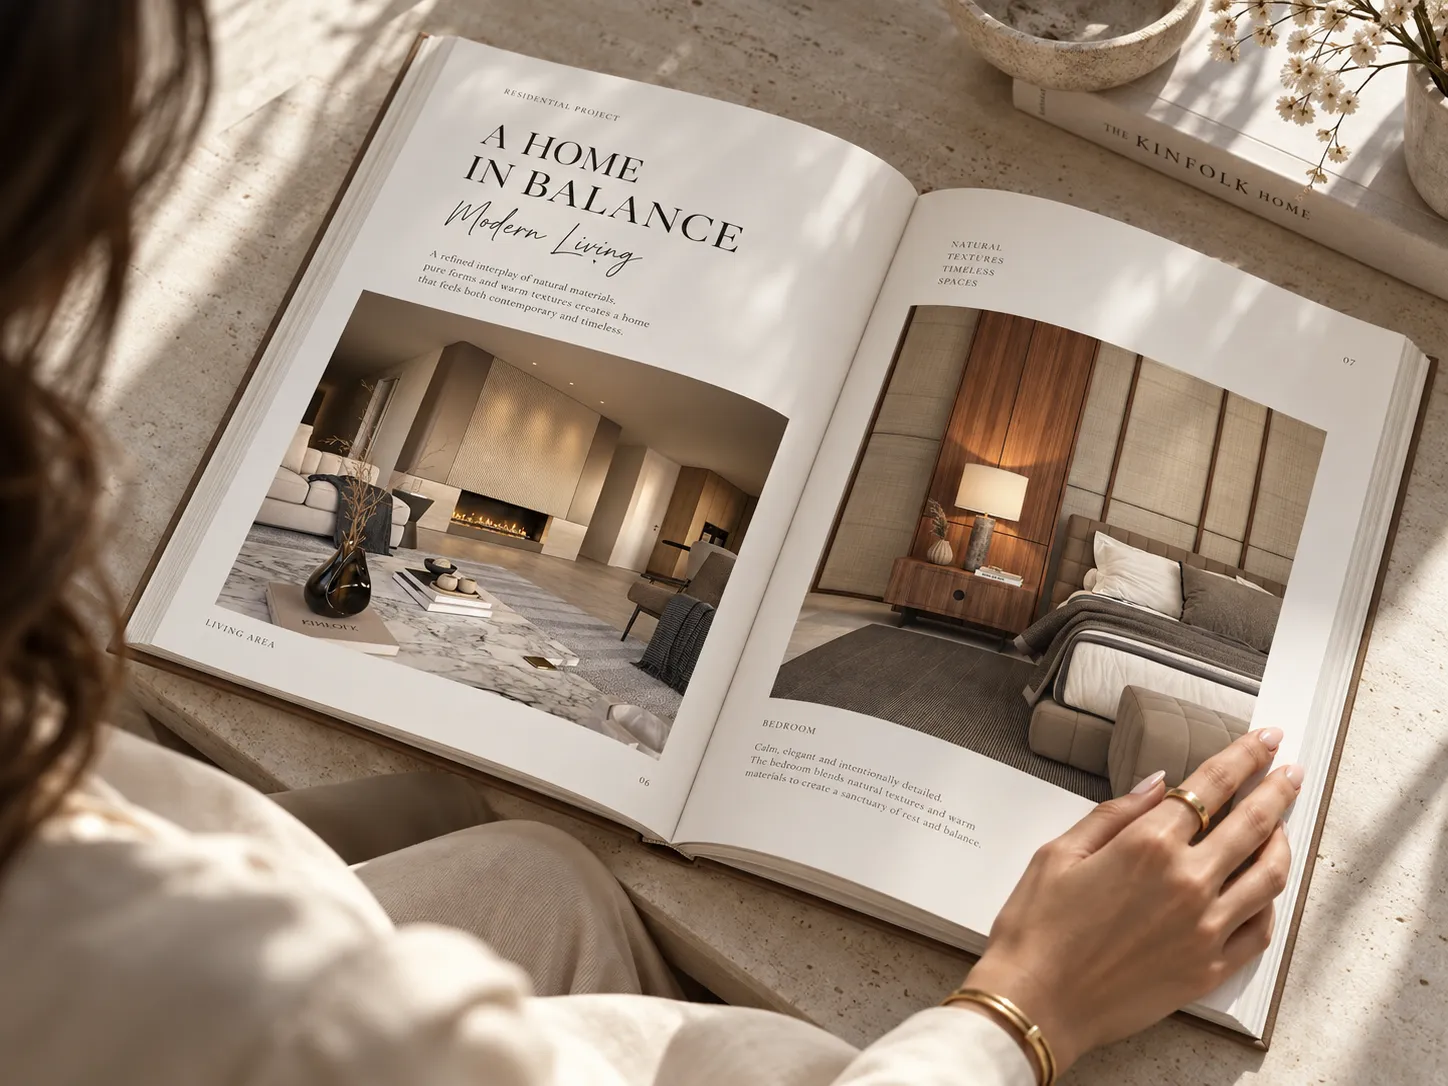
Geöffnetes Architektur-Dossier mit fotorealistischen 3D-Visualisierungen eines Wohn- und Schlafbereichs.

Architectural Expertise

An architectural background and a strong understanding of design processes.

Tailored Solutions

Tailor-made visualization packages for marketing and presentations.

Clear Processes

Reliable workflows, clear timelines, and transparent communication.
We create the images and animations your project needs at every stage. They bring architecture, materials and atmosphere to life and support your marketing and sales.

3D videos that bring spaces to life through motion.

  • 3D animations
  • Cinemagraphs
  • Property films
  • Social media clips

Interactive 360° tours with hotspots and navigation.

  • Interactive tours
  • Information hotspots
  • Floor plan navigation

High-resolution aerial imagery for your presentations.

  • Aerial photography
  • Video clips
  • Panoramic photography

Who we work for

Each audience needs different visuals. We understand the requirements of property developers, architects and interior designers and tailor our images accordingly.

Real estate developers

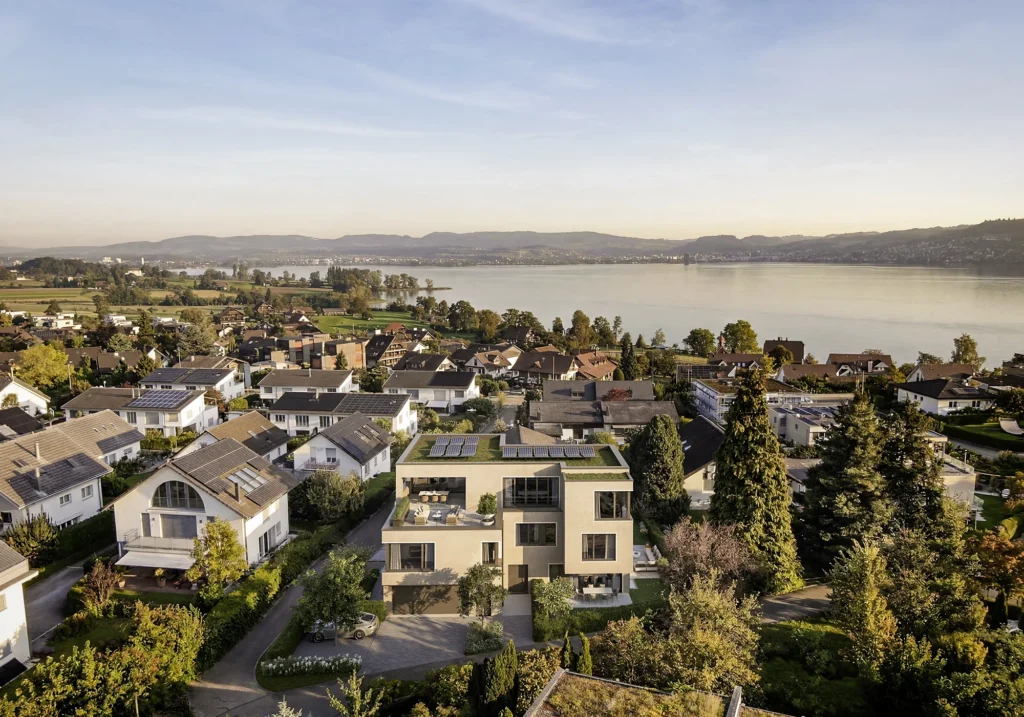
3D visualizations for pre-sales, investor presentations, and the marketing of new-build projects.

Interior architects

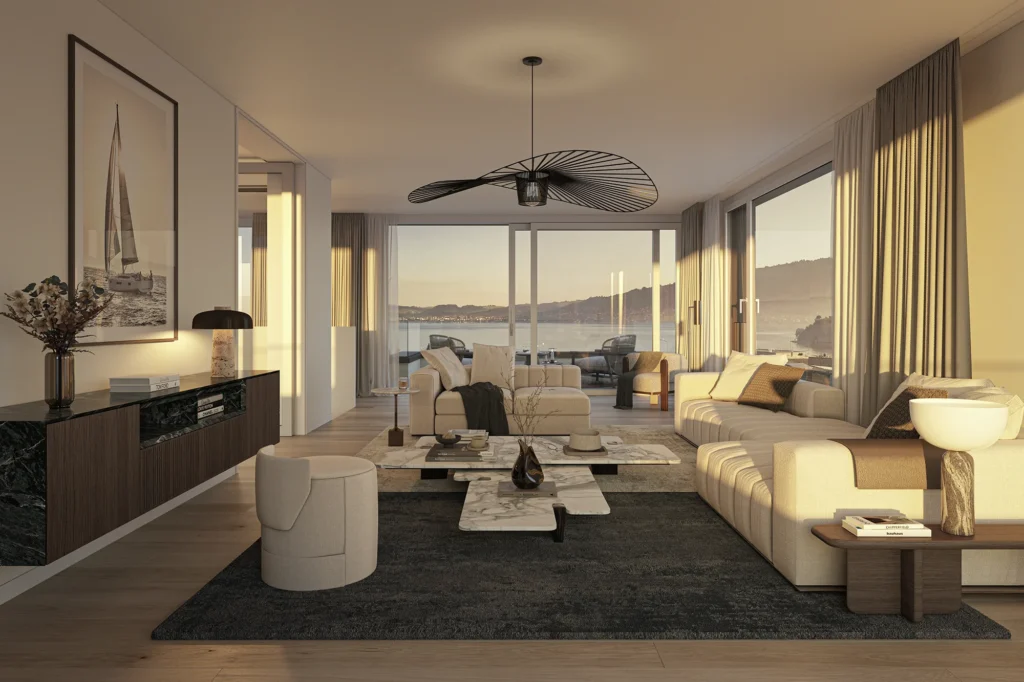
Interior visualizations that make materials, lighting, and atmosphere tangible for clients early in the process.

Architecture firms

Visualizations to support client meetings, design decisions, and presentations to project stakeholders.

References and Testimonials

Nima Beyond Spaces
★★★★★
Nicole Maurerlechner
Read More
"High quality standards, absolute dependability in meeting deadlines, customer orientation and perfect quality of work. Quick and uncomplicated working relationship I would always consult Graphex again and gladly recommend them."
Starkl Vieli Architekten GmbH
★★★★★
Andreas Vieli
Read More
"Herzlichen Dank für die gute Zusammenarbeit und die angenehme Geschäftsbeziehung. Die Visualisierungen beeindrucken durch ihre sehr hohe Qualität und die Detailtreue. Die Firma GRAPHEX hat einen bleibenden Eindruck hinterlassen."
sibyllehuber.com
★★★★★
Sibylle Huber
Read More
"As a brand designer, I really appreciate working with such beautiful imagery, as it makes a huge difference to the overall branding and marketing of a project. Beyond the quality of his work, Mariano is professional, reliable and genuinely lovely to work with."
entrée Architekten
★★★★★
Christian Heritier
Read More
"Auf der Homepage von Graphex wird einem nicht zuviel versprochen! Die Zusammenarbeit mit Mariano war von A bis Z absolut professionell, die Visualisierung sehr kreativ und perfekt umgesetzt. Ein absoluter Geheimtip!"
Previous
Next

How we work

Since 2017, we have visualised around 150 projects. Before rendering, we review your plans as architects and ask the questions that might otherwise only arise on site. We create our own textures and materials, using drone photography of the site where needed. We refine every image until it is right. We render with 3ds Max and V-Ray.

01

Send your enquiry

Share your plans and requirements.
02

Receive your quote

Free and without obligation.
03

Develop the visuals

Agree on viewpoints, materials and lighting.
04

Final delivery

Revisions made, final images delivered.

FAQ

Frequently Asked Questions about our 3D Visualizations

GRAPHEX is a Zurich-based 3D visualization studio founded in 2017. We create photorealistic architectural and real estate visualizations, 3D animations, virtual 360° tours, and drone imagery for projects throughout Switzerland.

It depends on what you want to show. Exterior visualizations showcase the architecture and its surroundings, while interior visualizations convey the design and atmosphere of individual spaces. For a more comprehensive presentation, 3D animations and interactive 360° tours are ideal. We help you choose the right images and formats for your project.

The cost depends on the number of views, the level of detail, the available project documentation, and the complexity of the surroundings and furnishings. Send us your documents for a free, tailored quote. If you provide a suitable 3D model, we offer a discount on the total price.

As a guide, a project with three to six views typically takes three to four weeks. The exact schedule depends on the scope, the available documentation, and the review process. Please let us know your preferred delivery date as early as possible so we can plan the work together.

Ideally, we need up-to-date floor plans, sections, and elevations in PDF or CAD format, along with details of materials and finishes. Reference images help us understand the atmosphere you want to achieve. We can use an existing 3D model after reviewing it. If you do not have one, we create the necessary geometry from your plans.

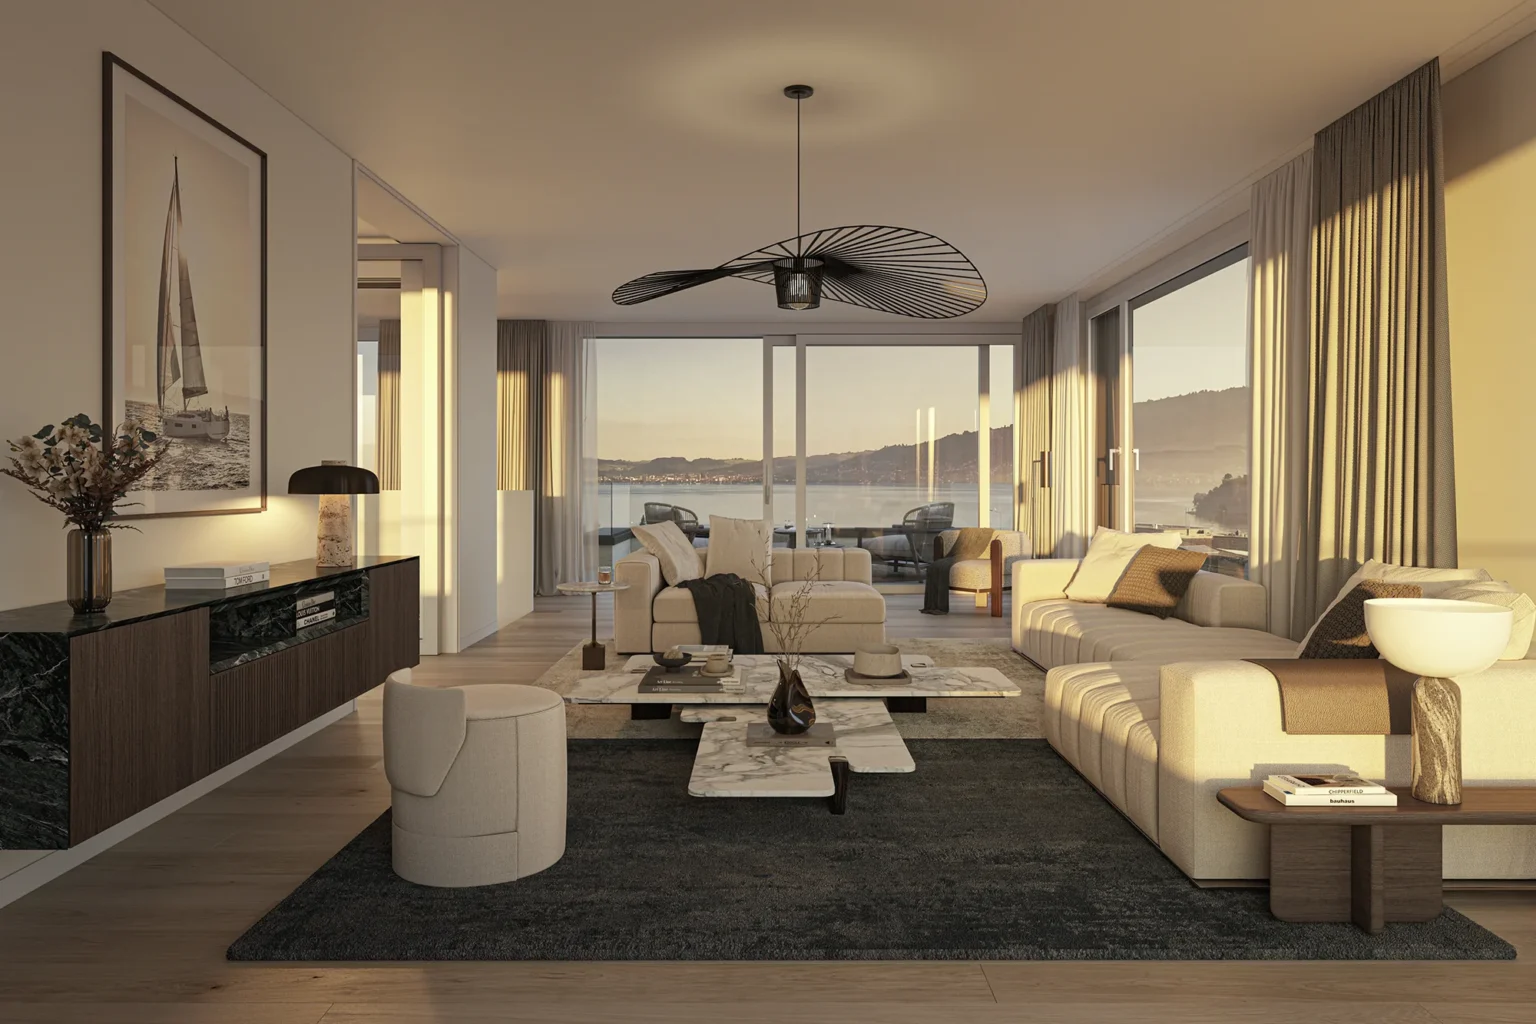
We begin by discussing your goals, the required views, and the schedule. We then prepare the 3D data and agree on perspectives, materials, and lighting with you. You receive previews for review throughout the process. Once you approve them, we produce the final high-resolution images.

Our visualization quotes include three rounds of revisions. During these rounds, we refine the images based on your consolidated feedback. If you need additional views, substantial design changes, or further revision rounds, we discuss the additional work with you before proceeding.

Yes. Our studio is based in Zurich, but we work on architectural and real estate projects throughout Switzerland. Documents, previews, and feedback can be exchanged digitally, allowing us to collaborate regardless of the project’s location.

Do you have a new project in mind?

Send us your plans or tell us what you have in mind. We’ll get back to you shortly with a free, no-obligation quote tailored to your project.