

Apartment Building in Thun – Architectural Renderings
Project Overview
For an apartment building in Thun, GRAPHEX created photorealistic architectural renderings that clearly communicate both the architectural design and the future quality of the living spaces. The exterior renderings present the materials, building volume and relationship between the architecture and garden.
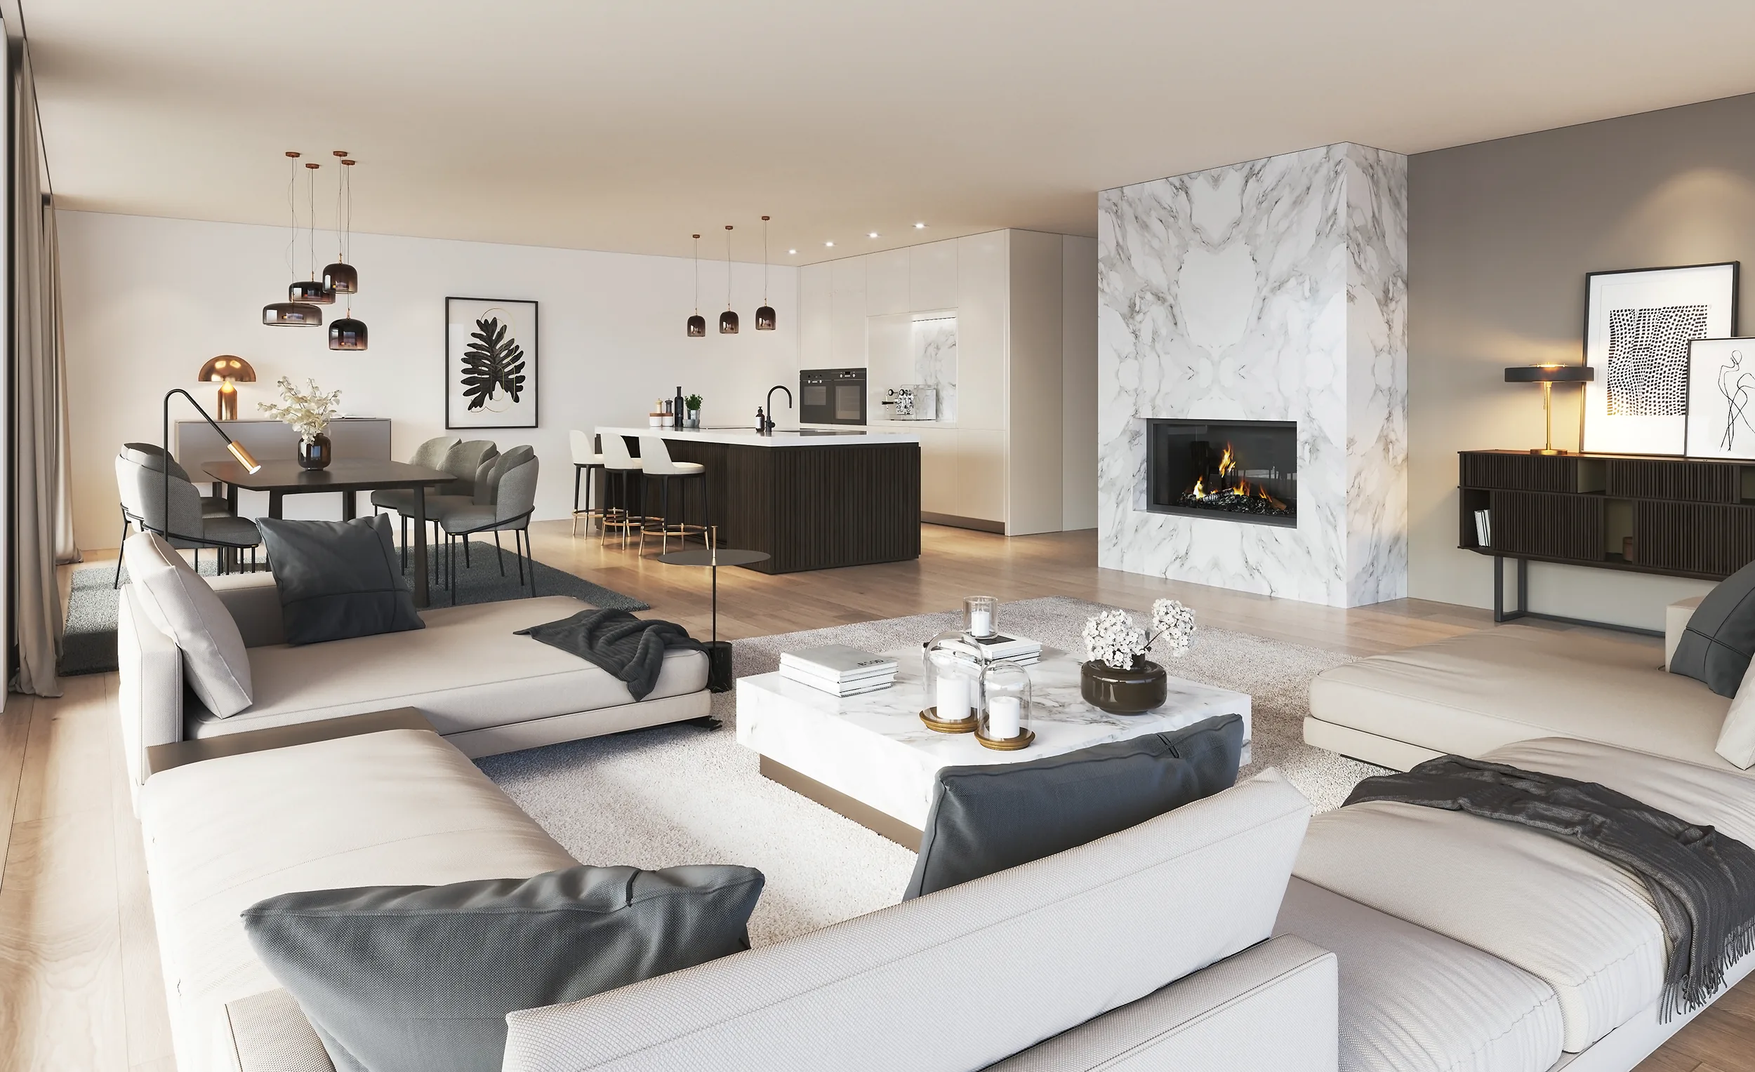
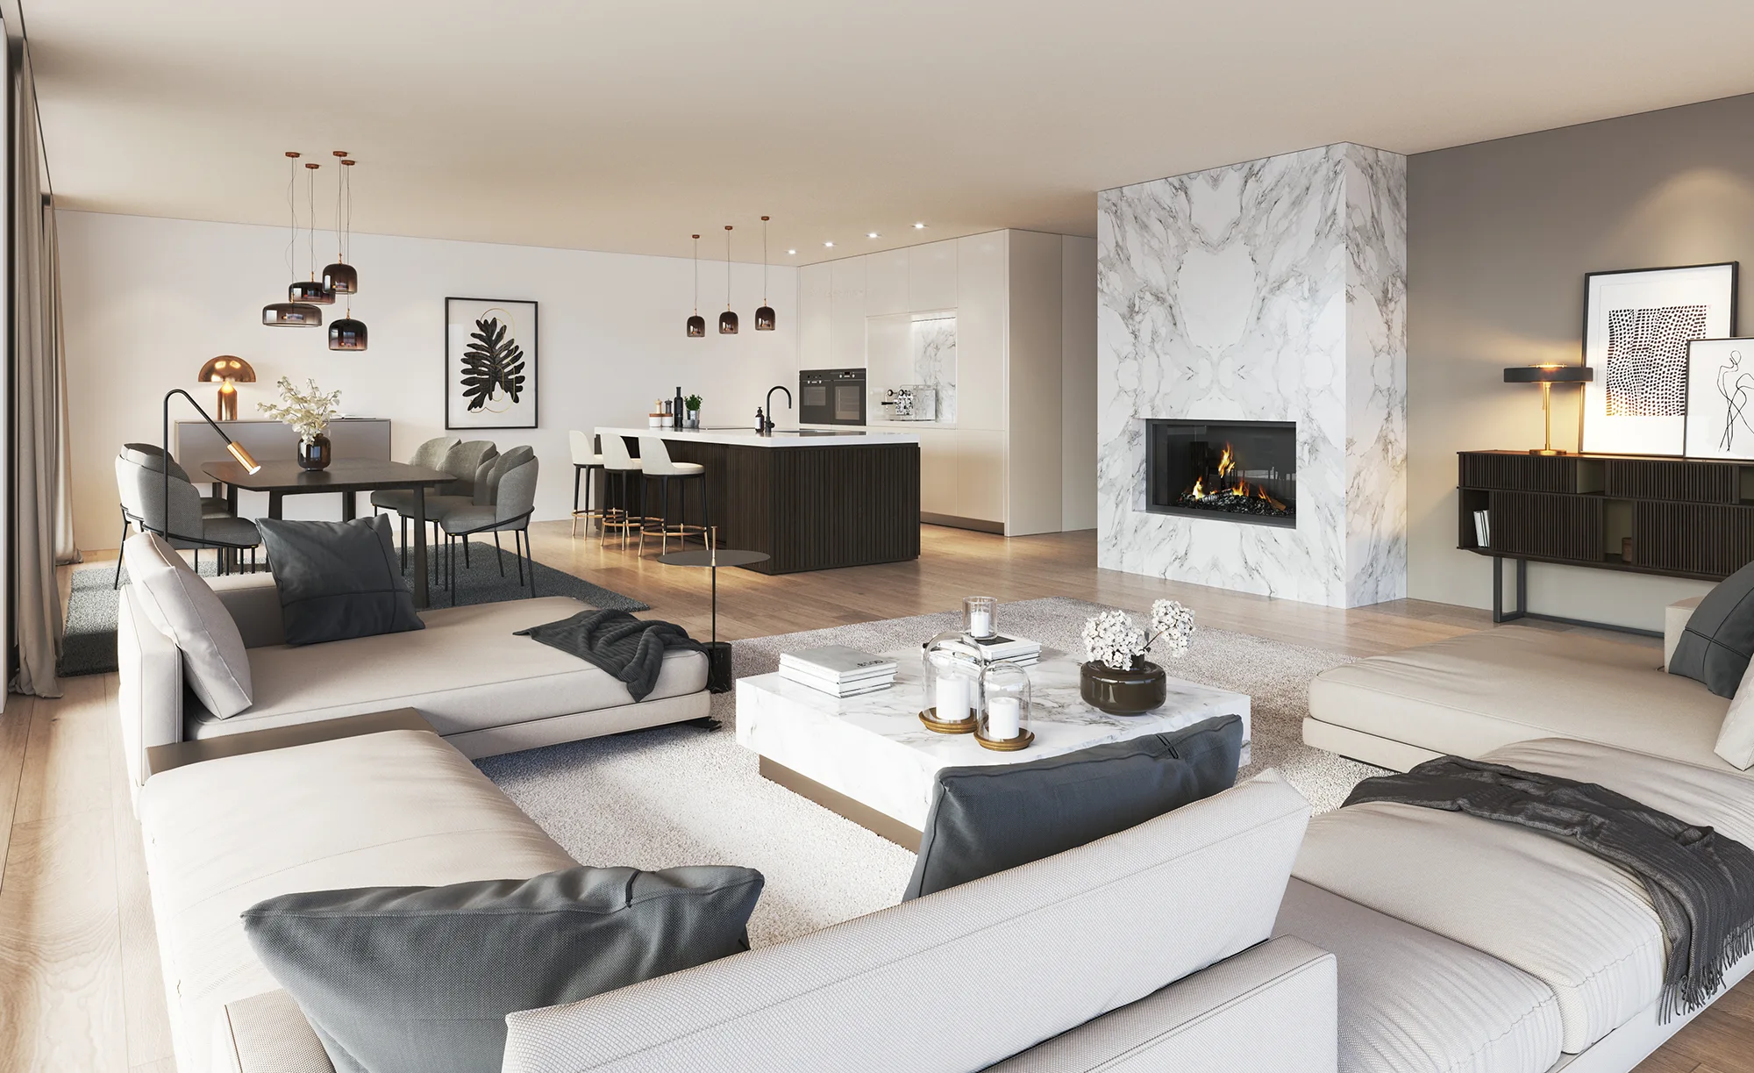


Complementary interior renderings of the living and dining area, bedroom and bathroom realistically depict the spatial proportions, furniture and lighting atmosphere. The 3D renderings provide the architecture firm and client with a visual basis for decision-making and can also be used to present and market the residential project.