
Interior Rendering in Zurich for Architecture and Real Estate
Interior Rendering for New-Build Projects

Living Room Rendering
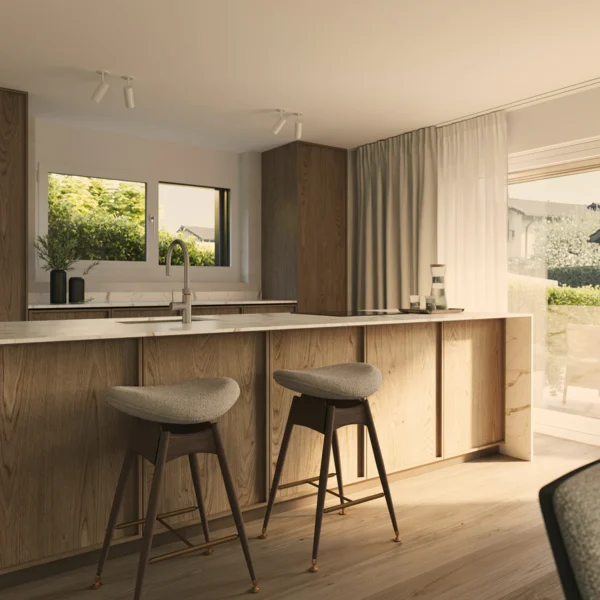
Kitchen Rendering
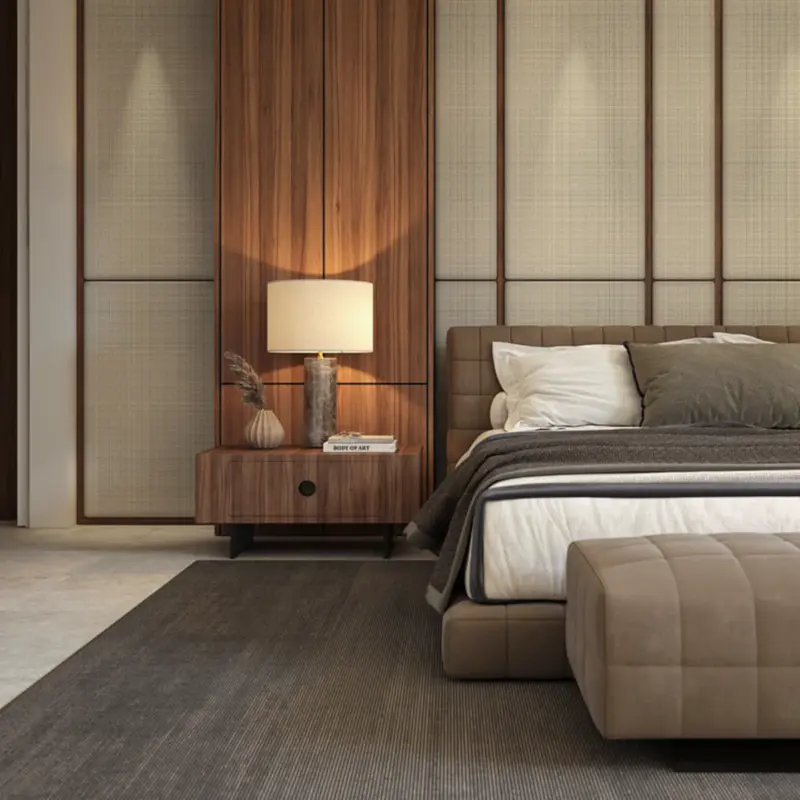
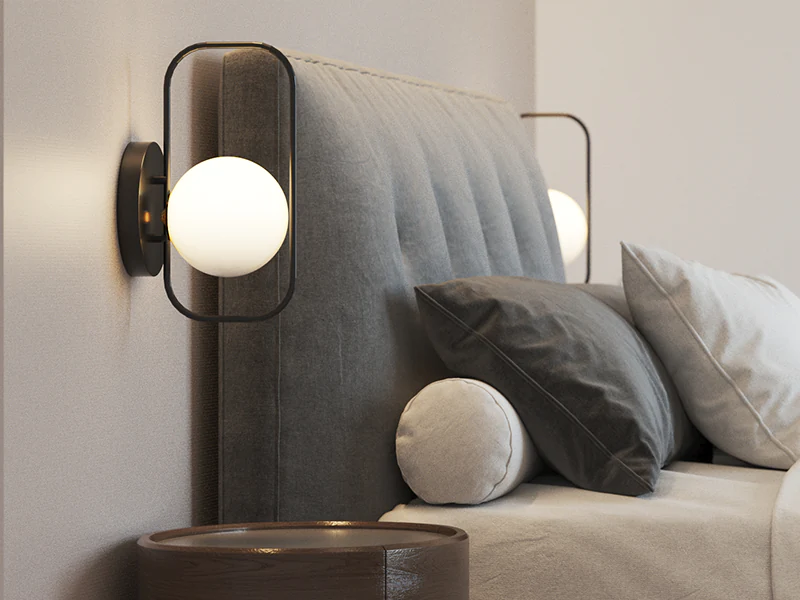
Bedroom Rendering


Bathroom Rendering
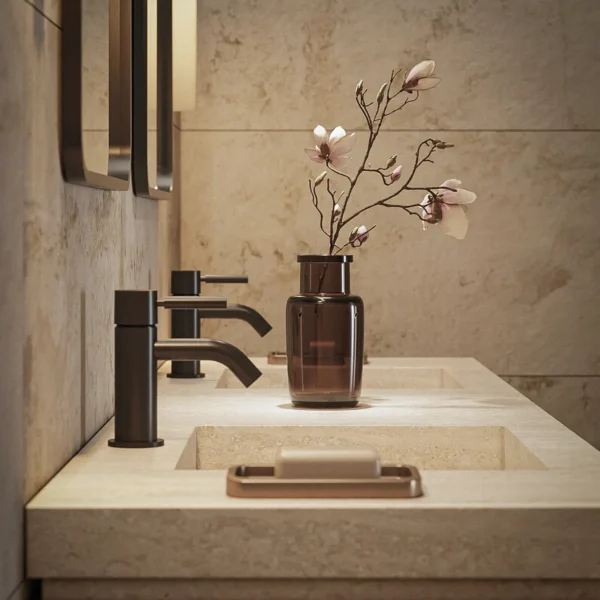
Close-up rendering
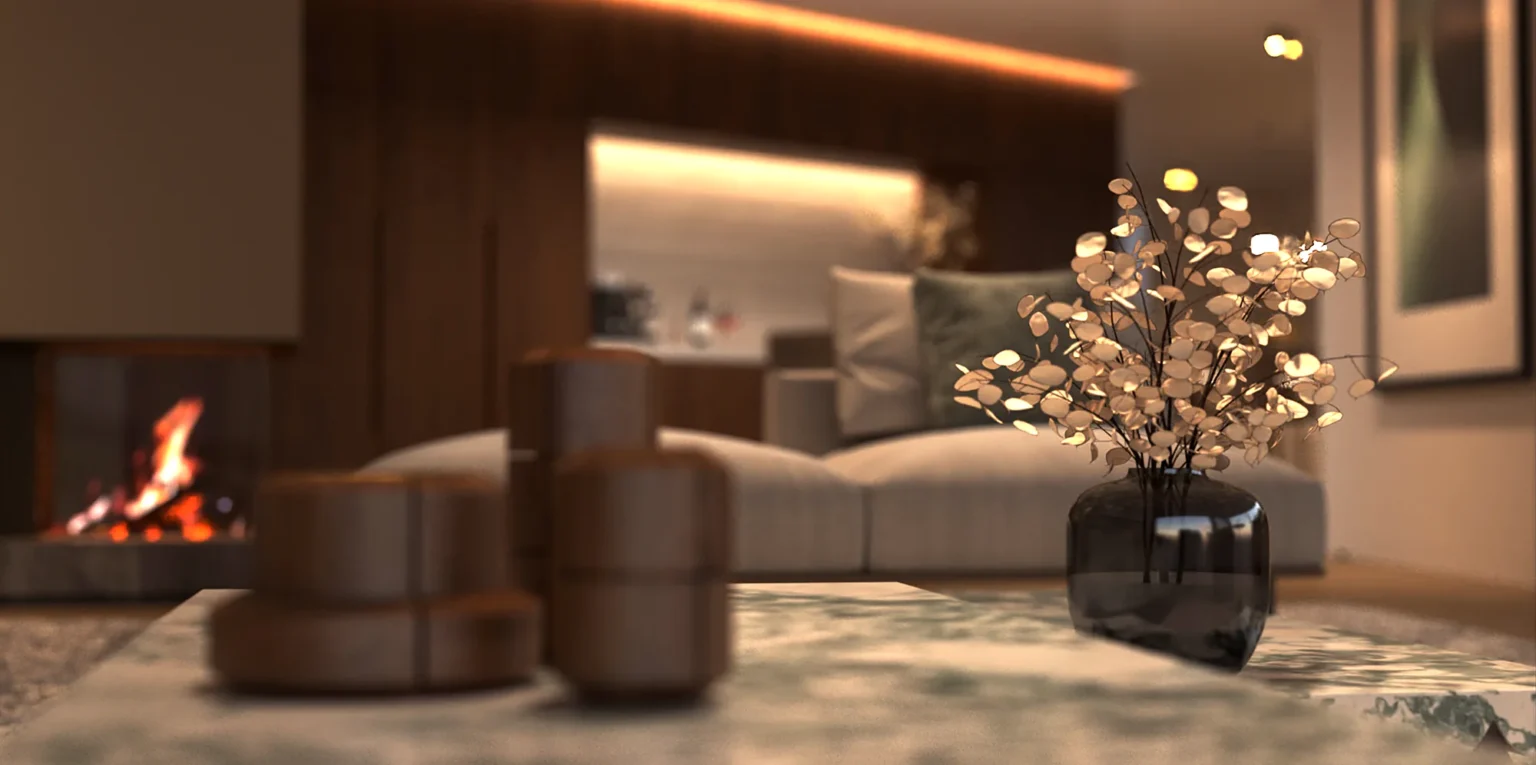
Selected Interior Renderings
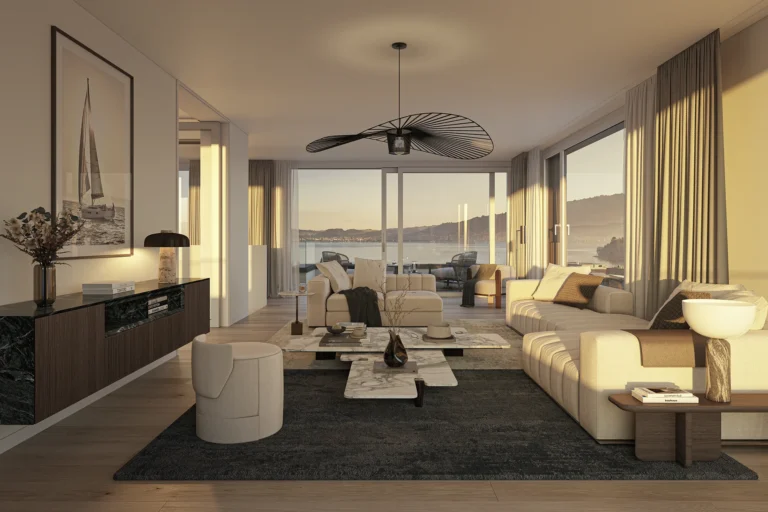
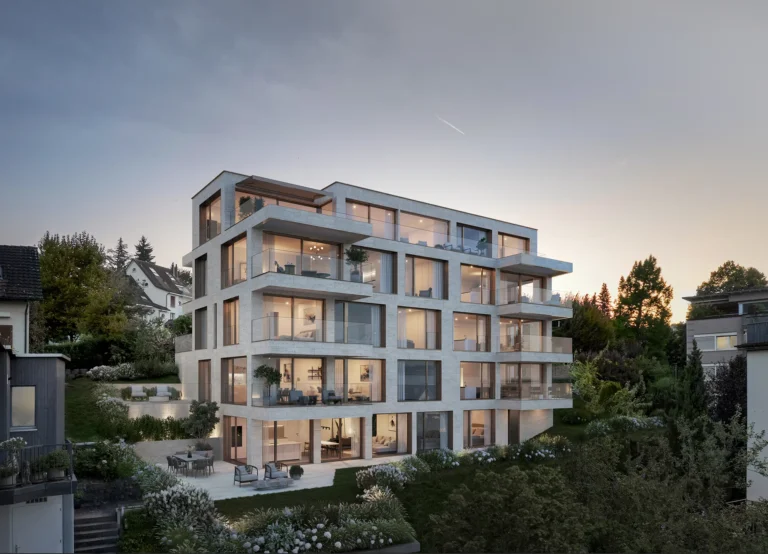



Interior Rendering for Interior Design Studios

What Interior Rendering Means at GRAPHEX
Interior Rendering for Real Estate Developers and Interior Designers
- Architecture firms use interior renderings to present spatial concepts and material decisions to clients and project stakeholders.
- Real estate developers use them to market apartments and properties before completion.
- Interior architects and interior designers use them to present materials, furniture, lighting, and design concepts realistically.
- Private clients can assess spaces and material decisions before implementation.
Photorealistic 3D Interior Rendering with the Highest Level of Detail
Frequently Asked Questions About Interior Rendering
Can You Work with Mood Boards and Reference Images?
Yes. Mood boards, material references, manufacturer specifications, photographs, and design references provide an important basis for production. The more precisely the design requirements are defined, the more accurately we can reproduce the materials, atmosphere, and level of detail in the rendering.
Can You Model Bespoke Furniture Designed by Interior Architects?
Yes. Furniture, built-in elements, and individual design features created by interior architects can be modelled accurately in 3D and integrated into the interior rendering. Plans, sketches, reference images, or manufacturer specifications normally provide the basis for modelling.
Can You Work with Physical Material Samples?
Yes. Physical material samples can be used as references for colour, texture, gloss, and surface appearance. Using photographs, manufacturer specifications, or samples supplied directly to us, we reproduce the materials digitally as accurately as possible and integrate them into the interior rendering.
What Information Do You Need for an Interior Rendering?
Ideally, we require floor plans, sections, and elevations in DWG or PDF format, an existing 3D model, and specifications for materials, furniture, and lighting.
Reference images, mood boards, and manufacturer information also help us reproduce the intended interior design accurately. If no suitable 3D model is available, we can create the required geometry from the architectural plans.
Can You Use Existing 3D Models from Archicad, Revit, or SketchUp?
Yes. Existing 3D models from Archicad, Revit, SketchUp, and similar applications can generally be imported and optimised for interior rendering.