Exterior Rendering in Zurich for Architecture and Real Estate

Our exterior renderings give planned buildings a clear spatial presence even before construction begins. We carefully coordinate architecture, façade materials, surroundings, vegetation, and lighting to create an authentic impression of the completed project. The finished 3D images help architecture firms, clients, and real estate developers present their designs convincingly and communicate them clearly from an early stage.

Exterior Rendering for New-Build Projects

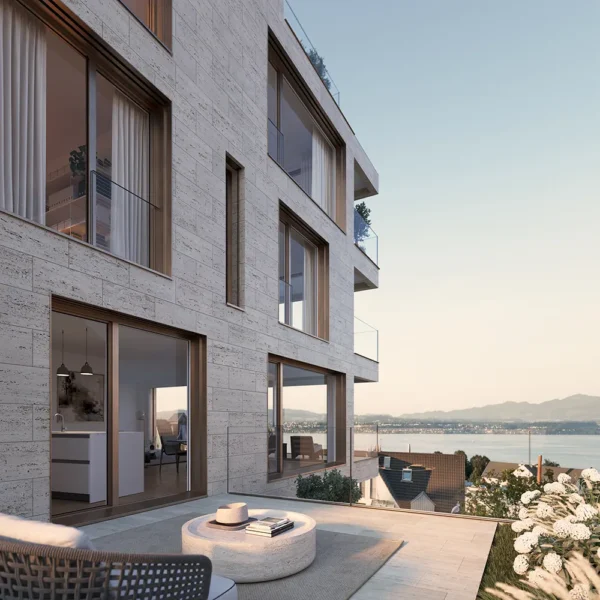
A successful exterior rendering shows more than just the façade of a building. It communicates proportions, materiality, outdoor spaces, and how the project is integrated into its surroundings. Depending on the project, we select suitable perspectives and lighting conditions to highlight its architectural qualities and make the future building easy to understand.

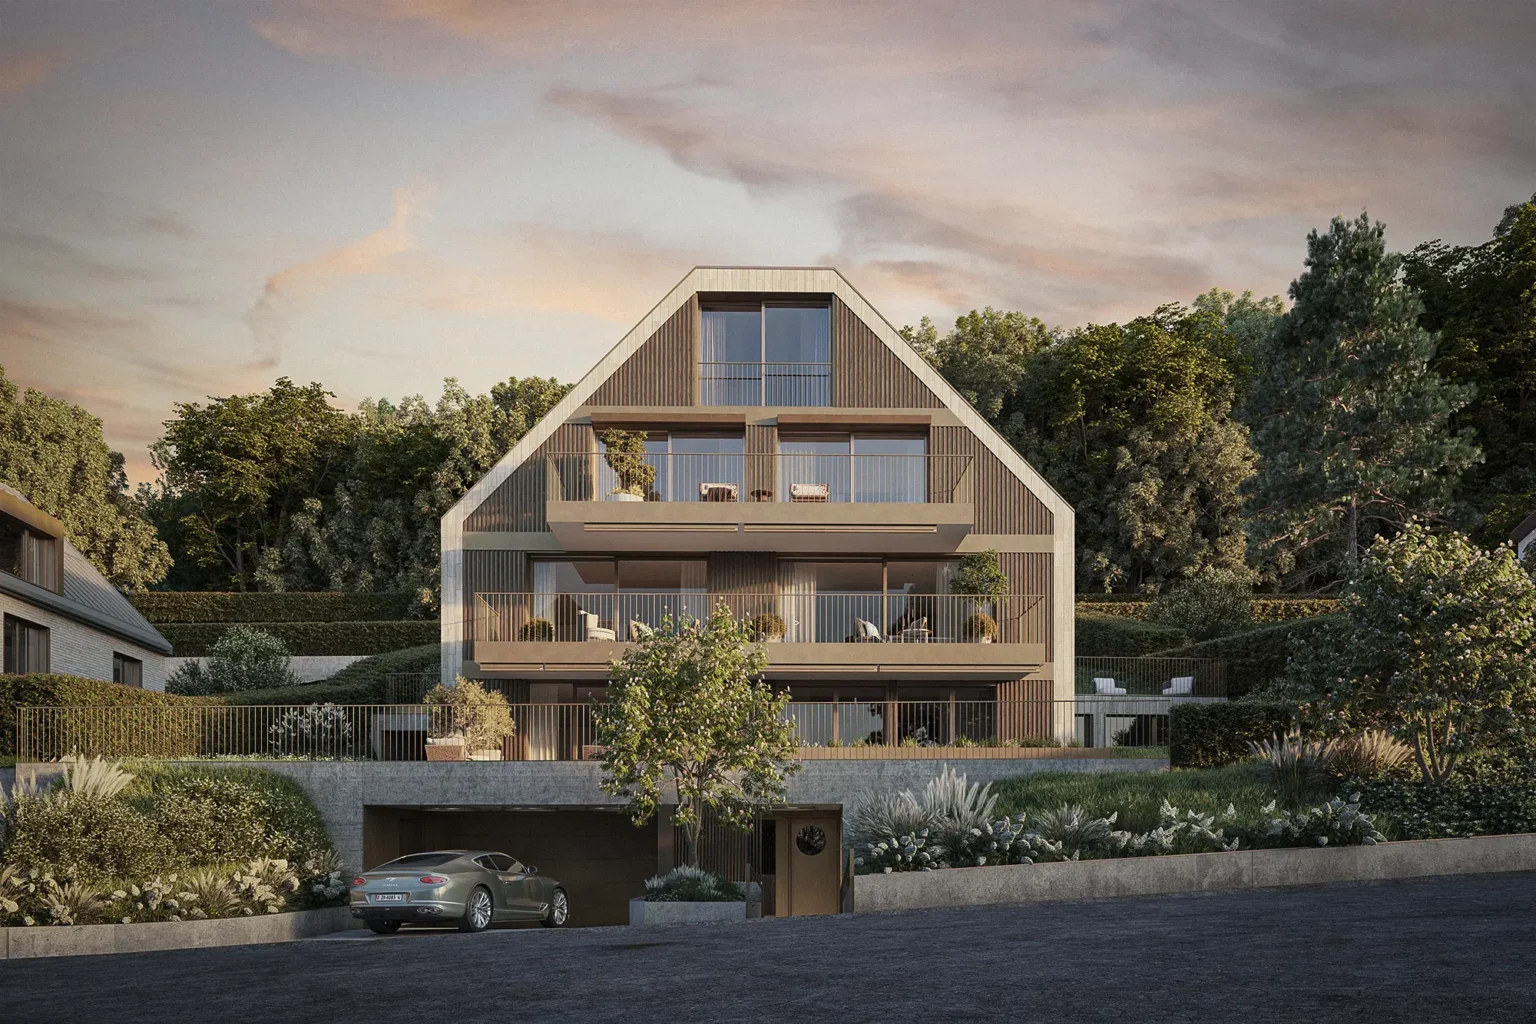
Street-Level Perspective

Aussenvisualisierung-Five-Ruschlikon
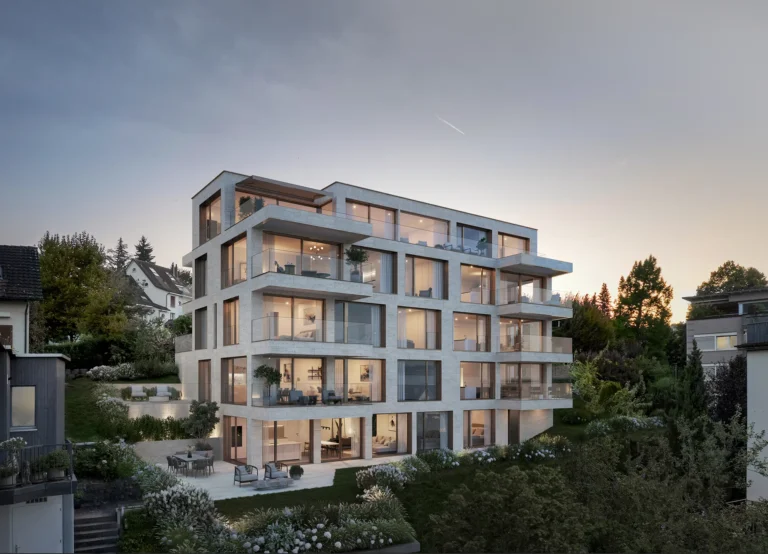
A street-level perspective shows the building from a natural viewing position. It is particularly suitable for presenting the façade, entrance area, building height, and relationship with the public space realistically.

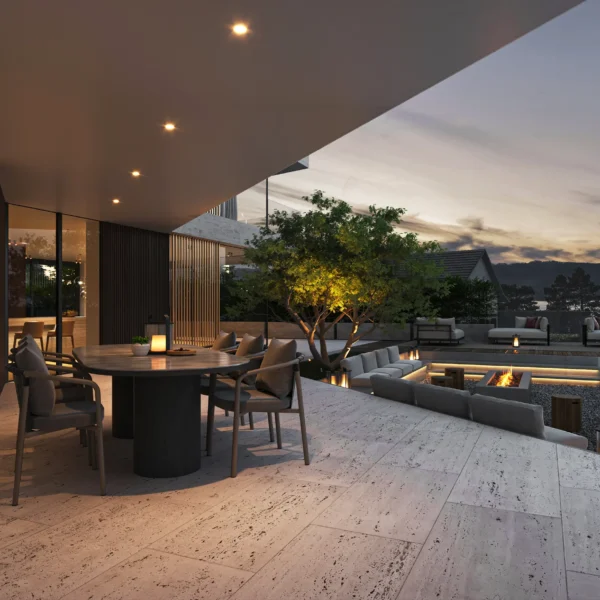
Terrace Rendering

Aussenvisualisierung-Terrasse-Villa-Zollikon

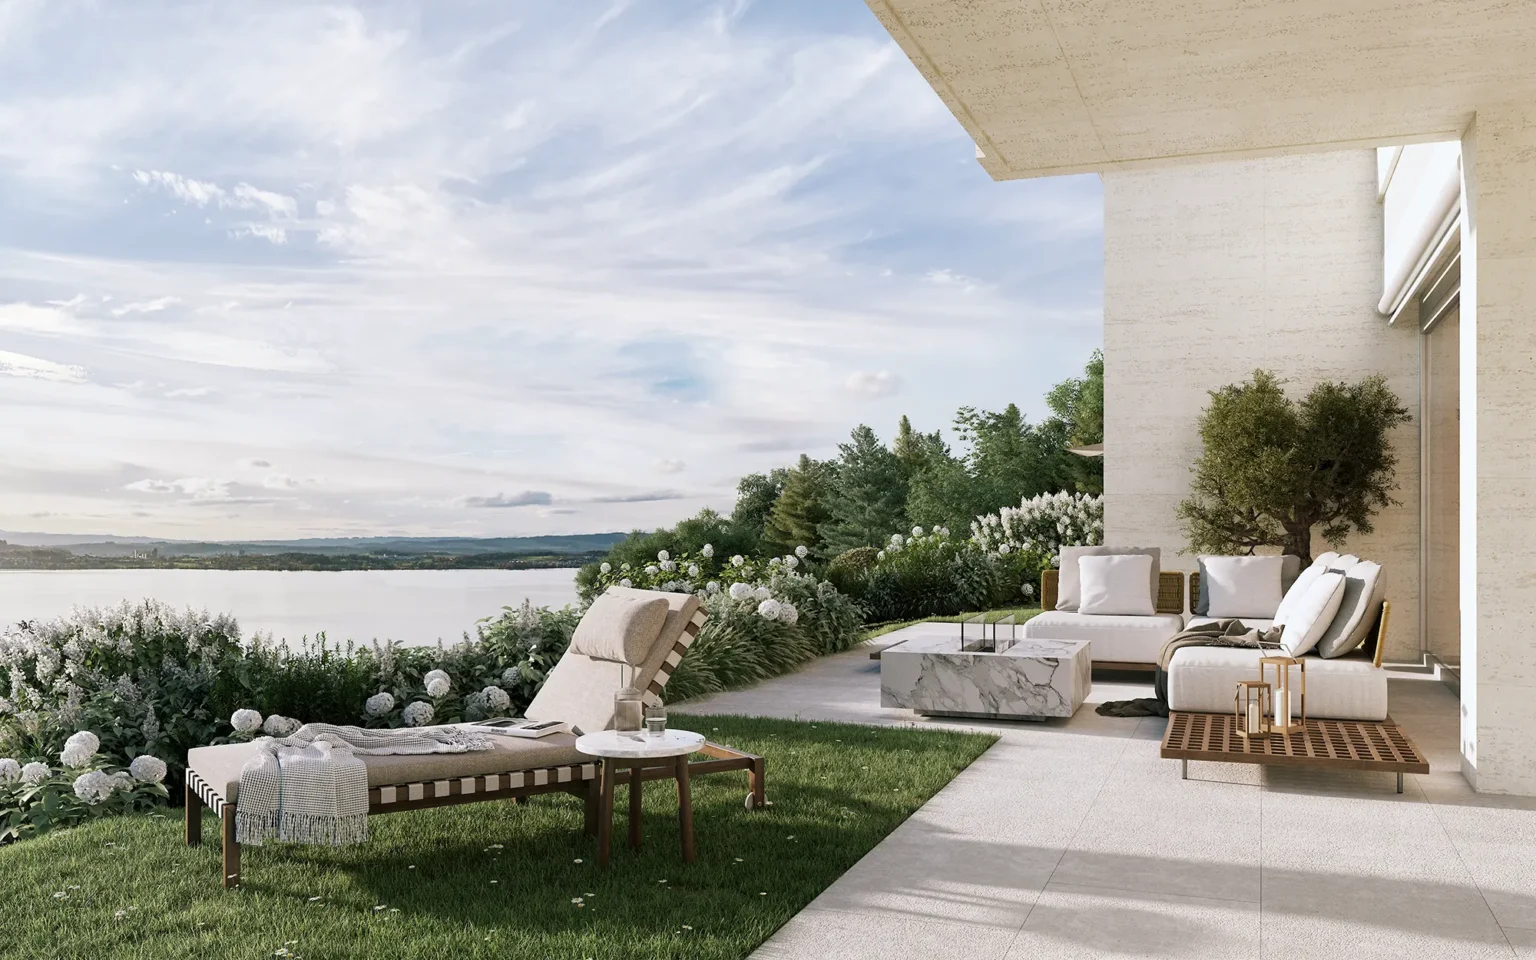
Garden and terrace views make the relationship between architecture and outdoor space visible. They show private areas, transitions between indoors and outdoors, and the effect of vegetation, materials, and furniture.

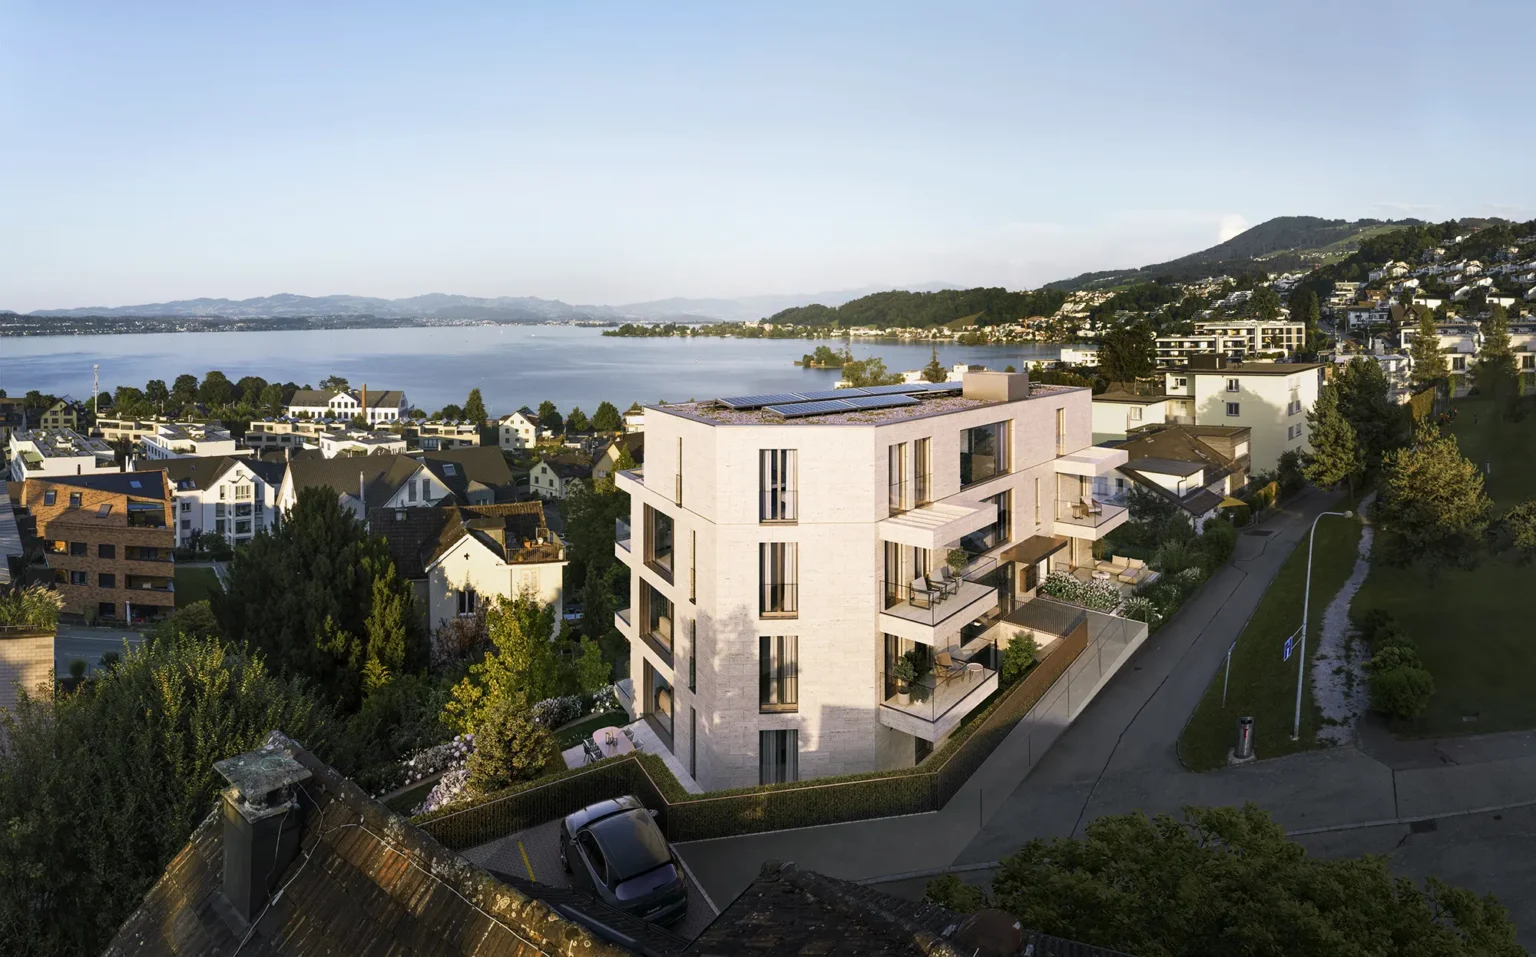
Bird’s-Eye View

Vogelperspektive-Richterswil-Mehrfamilienhaus-prime-view
A bird’s-eye view provides a clear overview. It shows the position of the building on the site, access routes, outdoor areas, and its relationship with the surrounding development. It is particularly suitable for larger residential and real estate projects.

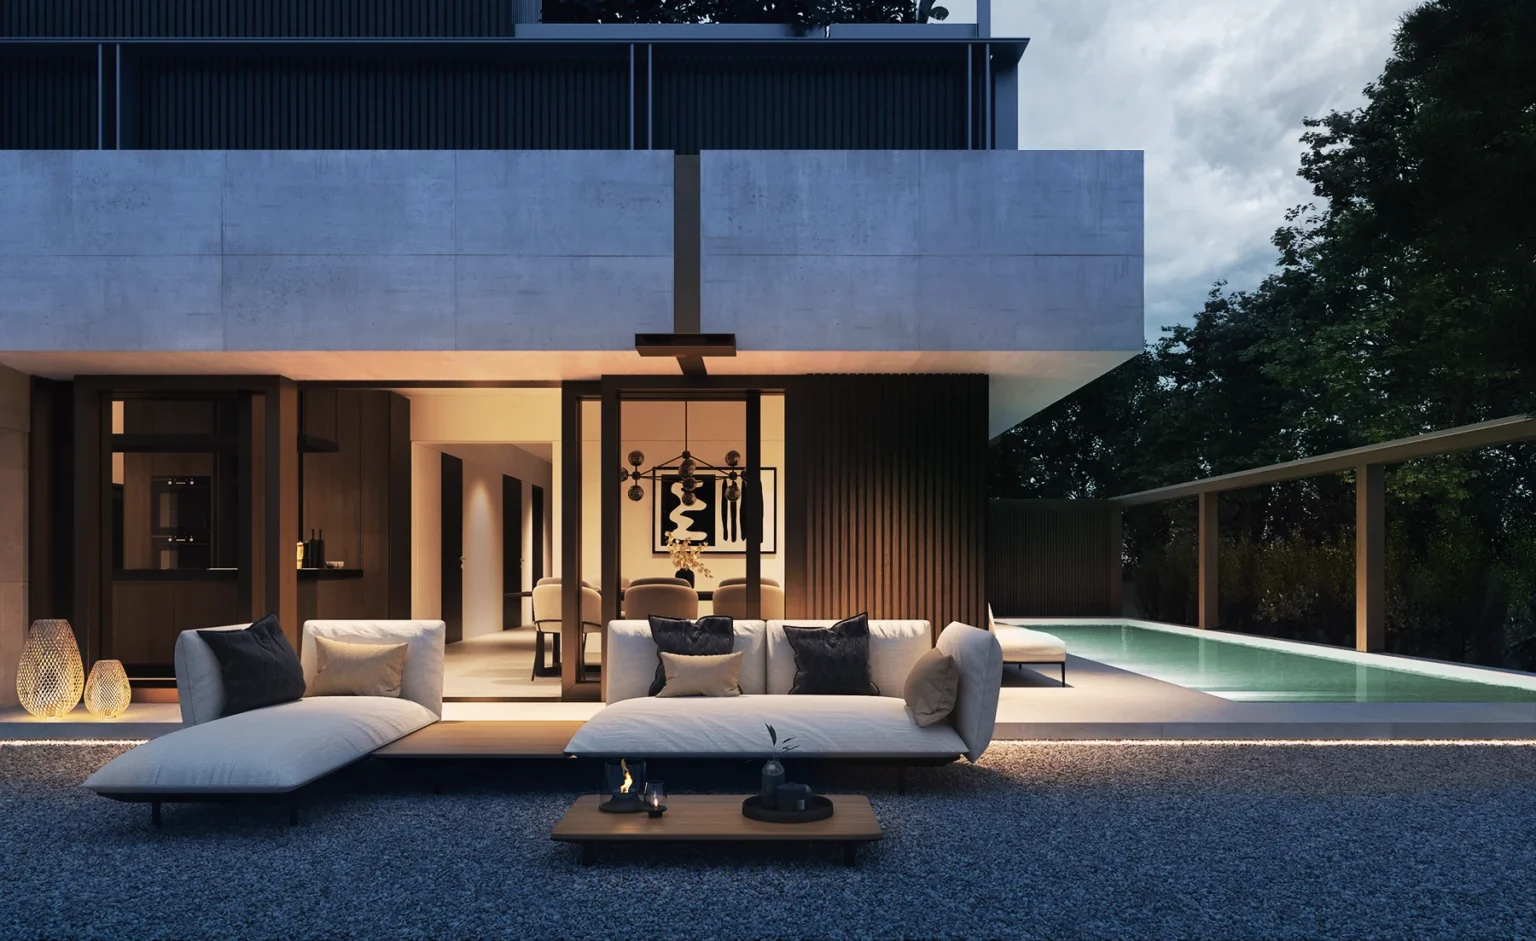
Façade Rendering

ArchitekturvisualisierungMFH Pool und garten in Uitiko, Zürich
A façade rendering focuses on materiality, proportions, and architectural details. Surfaces, windows, construction elements, and different material combinations can be presented realistically and assessed before construction begins.

Selected Exterior Renderings

Our projects demonstrate the wide range of applications for exterior renderings—from single-family homes and apartment buildings to larger real estate developments. Our objective is always to identify the distinctive qualities of each project and communicate them through a clear and credible visual language.

Exterior Rendering for Architecture Firms
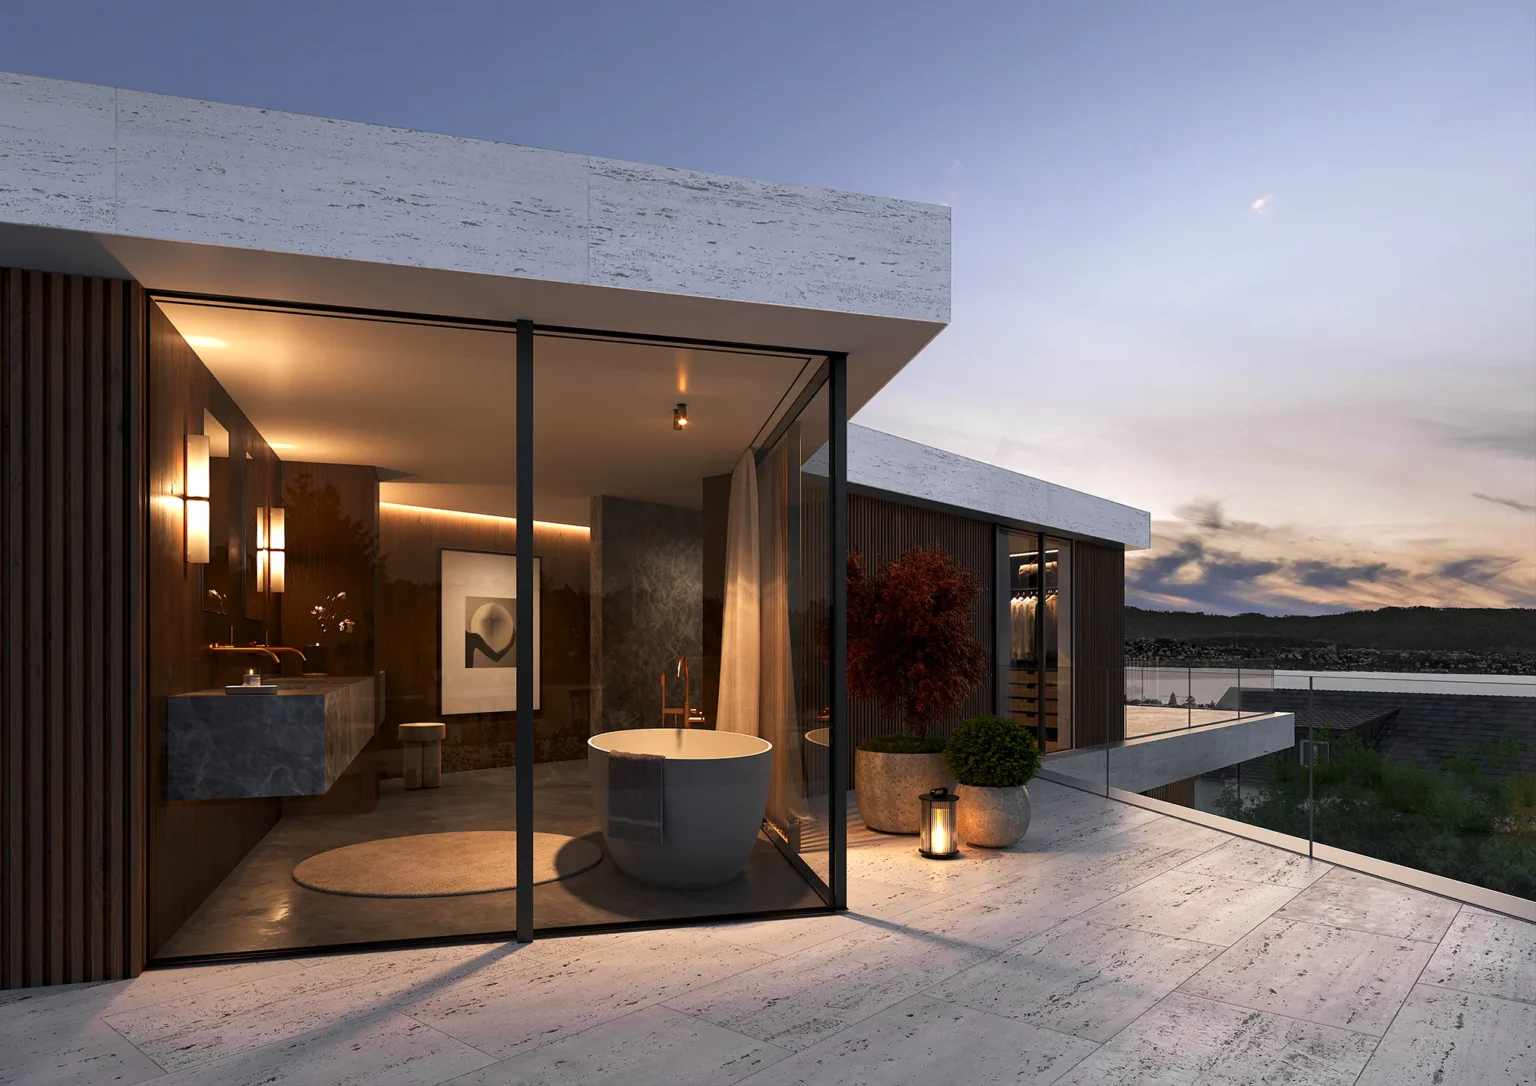
For architecture firms, an exterior rendering is more than a presentation image. It is a tool for communicating a design. Proportions, façade materials, surroundings, and lighting can be assessed at an early project stage and clearly presented to clients, investors, and other project stakeholders.

What Exterior Rendering Means at GRAPHEX

For us, exterior rendering means communicating the architectural idea behind a project as clearly and credibly as possible. It involves much more than creating a 3D model of the building. Perspective, materiality, surroundings, vegetation, and lighting must work together to produce an image that is both architecturally accurate and atmospherically convincing. Our projects repeatedly demonstrate that small decisions can significantly influence the impact of a rendering: the height of the camera, the time of day, the composition of the foreground, or the visual balance between the building and its surroundings. We coordinate these elements carefully so that the distinctive qualities of each project remain at the centre of the image.
  • Architecture firms use exterior renderings to present and communicate their designs.
  • Real estate developers and marketing teams use them to communicate future projects clearly before completion.
  • General contractors use them to present architecture, outdoor spaces, and materials in an accessible way.
  • Investors receive a clear visual basis for decisions and presentations.
    Private clients can assess planned buildings and their surroundings before construction begins.
The credibility of an exterior rendering lies in the details. Façade materials, glazing, vegetation, terrain, outdoor furniture, and architectural elements must be coordinated as carefully as the perspective and lighting. Our objective is not to include as many details as possible. Instead, we focus on accurately developing the elements that are relevant to the perception of the architecture. The result is a balanced image that feels realistic while reinforcing the architectural concept of the project.

Frequently Asked Questions About Exterior Rendering

Ideally, we require plans, elevations, sections, floor plans, site plans, and specifications for materials, colours, and preferred perspectives. Existing 3D models can also be used. We clarify any missing information with you before production begins.
Yes. Existing 3D models can usually be imported and adapted. We assess the format and quality of the model and optimise the data where necessary to ensure an accurate result.
Yes. Terrain, neighbouring buildings, streets, paths, gardens, terraces, and vegetation can all be integrated realistically.
Exterior rendering is suitable for new buildings, apartment buildings, single-family homes, residential developments, commercial properties, public buildings, and renovation projects. It helps communicate architectural designs clearly and present projects convincingly from an early stage.

Request an Exterior Rendering for Your Project

Are you planning a new-build, architectural, or real estate project and would like to present it convincingly before construction begins? Send us your plans, available 3D data, material specifications, and a brief project description. We will review the documentation and prepare a non-binding quotation for your exterior rendering.