
Architectural Renderings in Zurich for Residential and Commercial Projects
Selected Architectural Renderings Projects


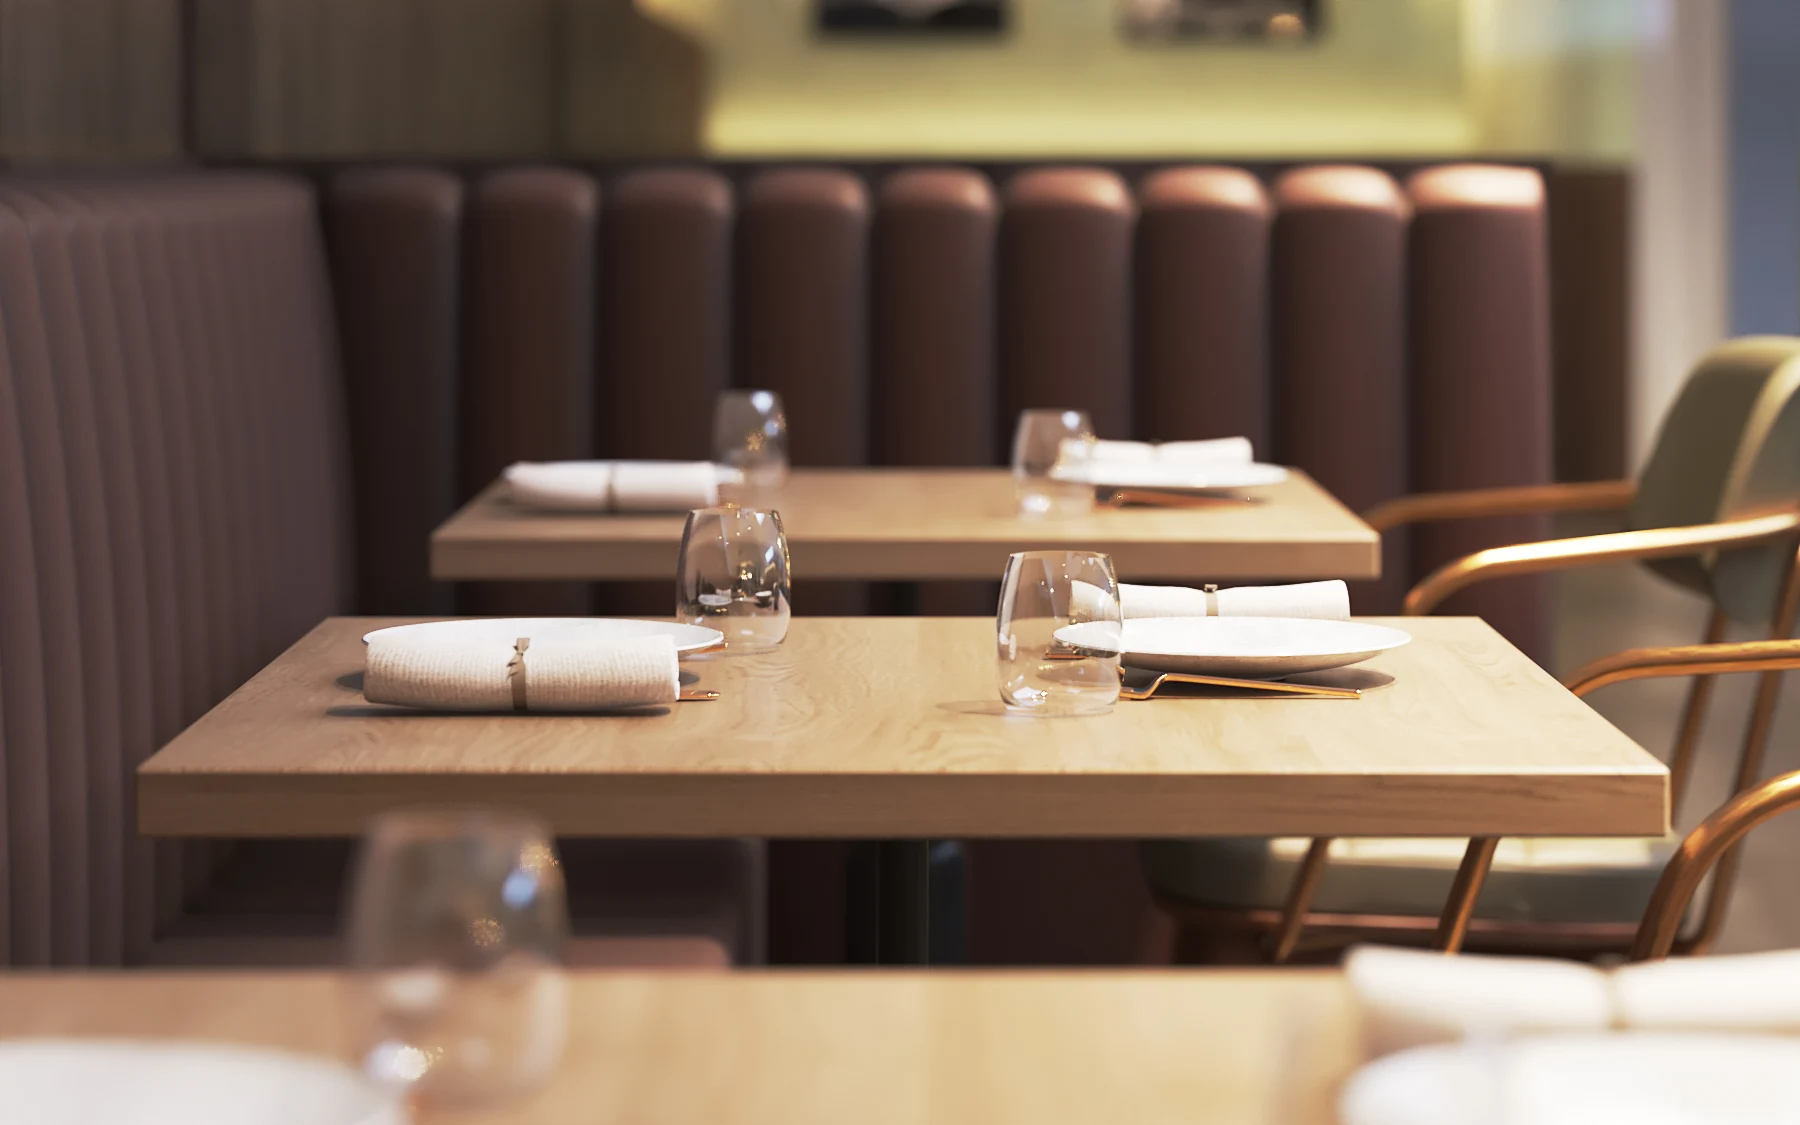

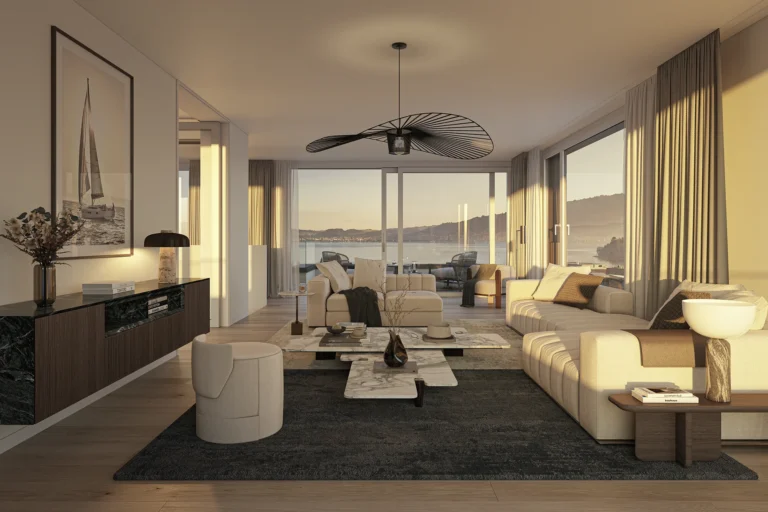
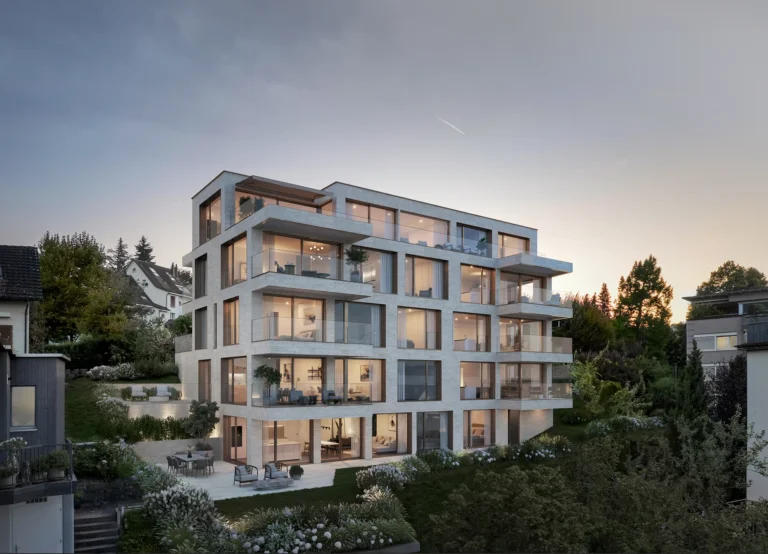

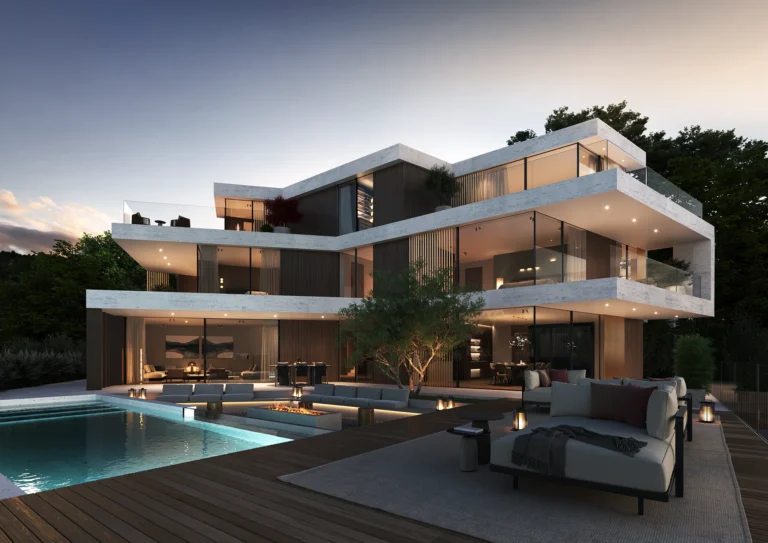
Types of Architectural Renderings
Depending on the project stage and audience, we work with three main types of views.
Exterior visualization

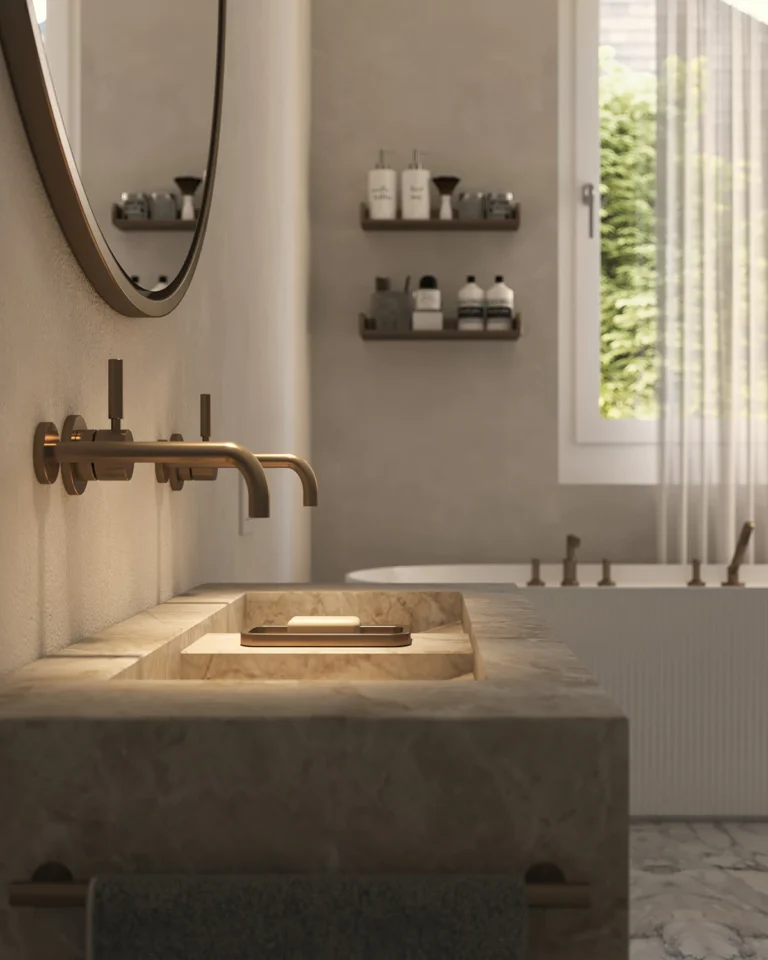
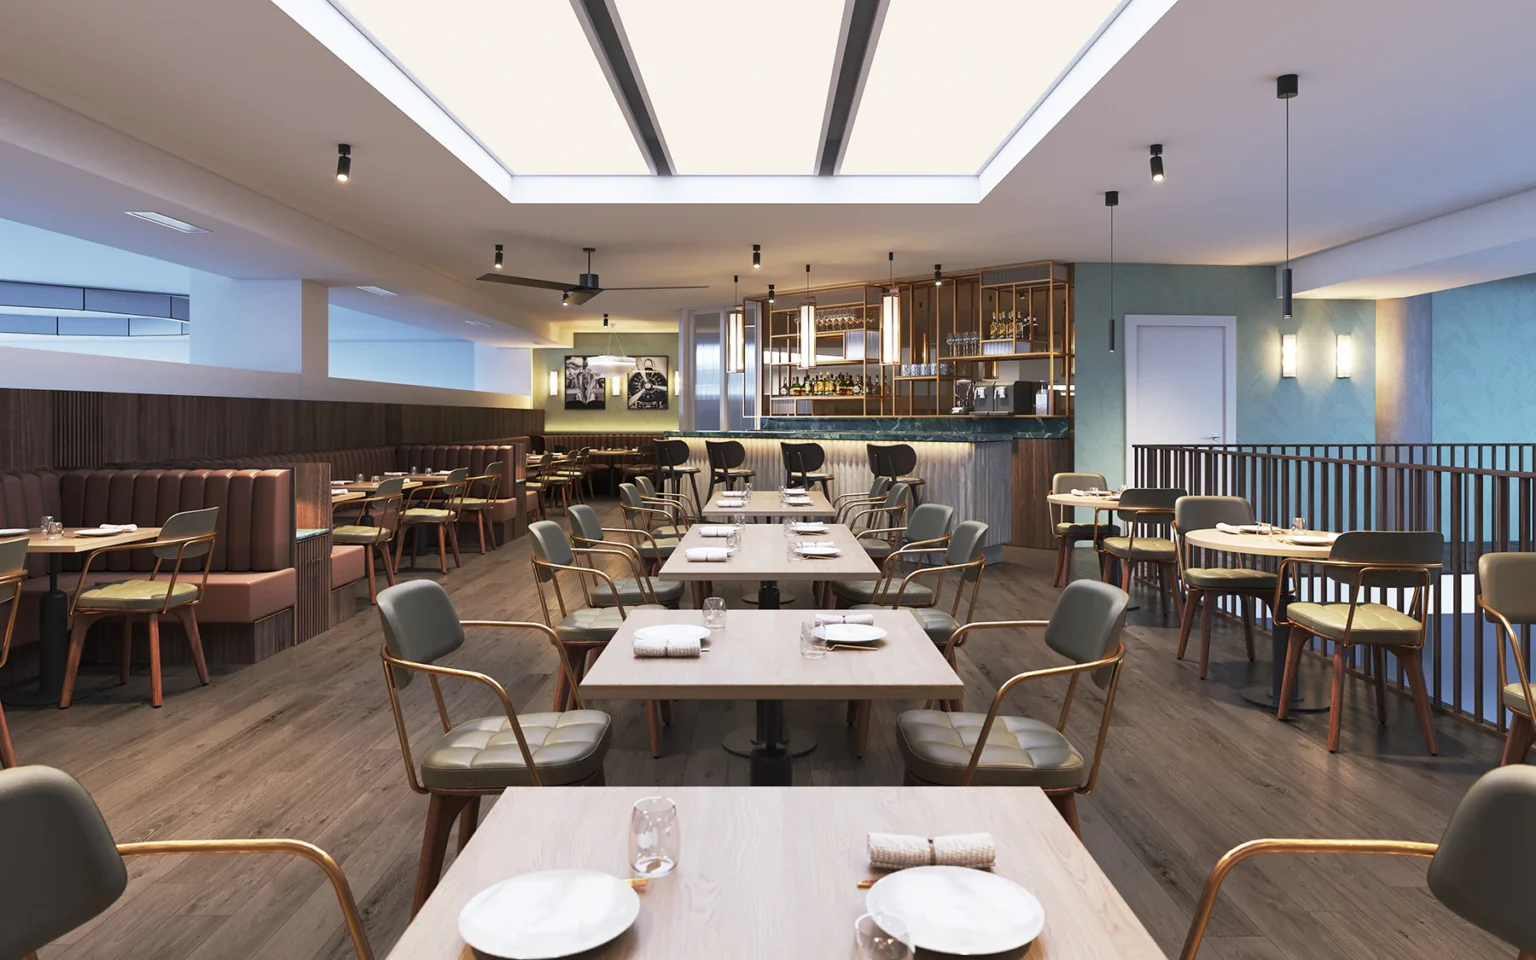
Interior rendering
Bird’s-eye view

What Architectural Visualization Means at GRAPHEX
Why GRAPHEX
GRAPHEX is a specialised 3D studio based in Zurich.
As architects, we understand floor plans, sections, construction and materiality. This helps us read designs correctly and present their spatial impact in a way that is easy to understand.
Since 2017, we have supported architecture and property projects in Switzerland and abroad. You speak directly with the person who is working on your visualisation.
Who Benefits Most from Architectural Visualization
- Architecture firms – Support for client meetings, design decisions, and presentations to project stakeholders.
- General contractors & investors – Clear, easy-to-understand visuals that facilitate cost decisions and project approvals.
- Private clients – Greater clarity about their future home by experiencing it realistically and emotionally before construction begins.
What Types of Architectural Projects We Visualize
- Single-family homes & villas – New builds in bespoke or classic residential segments, including garden and terrace situations.
- Multi-family residential buildings – Small to mid-sized apartment buildings for rental or condominium units.
- Office and administrative buildings – Work environments with a focus on façade design, building identity, and interiors.
- Commercial, retail, and service buildings – Retail spaces, restaurants, hospitality venues, and mixed-use projects.
- Hotels, serviced apartments & resorts – Hospitality projects with a strong focus on atmosphere and target audience.
- Urban developments & site masterplans – Multi-building developments with shared outdoor spaces.
Our Process
1. Data review and quotation You send us your plans, material specifications and project information. After reviewing them, we send you a quotation.
2. Perspective and 3D model We prepare the existing data and agree the perspective, image crop and spatial impact with you.
3. Materials, lighting and surroundings We implement materials, lighting, furnishings, vegetation and surroundings based on your specifications.
4. Revisions and approval You send us your consolidated feedback, and we implement the agreed changes until approval.
5. Final delivery You receive the final visualisations in the agreed formats and resolutions for print, presentation or web.
Related Services


FAQ
Frequently Asked Questions about Architectural Visualization
At which project stage is architectural visualization useful?
Architectural visualization can help assess building volumes, façades and material options as early as the initial design stage. During preliminary and detailed design, it supports coordination with clients and project stakeholders. For planning applications and presentations, it clearly communicates the design and how the building fits into its surroundings. We adapt the level of detail and visual style to the intended purpose.
What is the difference between architectural visualization and real estate visualization?
Architectural visualization focuses on a building’s design and spatial qualities. It supports planning, comparisons between design options and presentations to clients and project stakeholders.
Real estate visualization is primarily aimed at potential buyers and tenants. It shows how a property will look and feel, supporting sales and lettings before construction is complete.
Depending on the project, the same visualizations can serve both purposes. We tailor the viewpoints, furnishings and visual style to your objectives.
What information do you need for an architectural visualization?
For an initial assessment, we need up-to-date floor plans, sections and elevations in PDF or CAD format. Material and colour specifications, site photographs and reference images illustrating the desired atmosphere are also helpful.
Please let us know how many images you need, their intended use and your delivery deadline. A complete 3D model is not required: if you do not have one, we can create the necessary geometry from your drawings.
Can you work with existing 3D models from Archicad, Vectorworks or SketchUp?
Yes. We review your existing 3D model and prepare suitable data for visualization. We establish which geometry can be reused and what additional modelling is required. If you provide a suitable model, we reflect the reduced modelling work in your quotation with a discount.
Can you visualize different façade or material options?
Yes. We can show different façades, materials, colours or design options from the same viewpoint. This allows direct comparisons and helps you coordinate decisions with clients and project stakeholders. We agree on the required variations and any additional work before production begins.
How much does architectural visualization cost in Switzerland?
The cost depends on the number of images, the modelling work required, the level of detail and the treatment of the surroundings and furnishings. Bespoke elements and additional variations also affect the price.
Send us your drawings and a brief project description. After reviewing them, we will provide a free, tailored quotation with a clearly defined scope of work.
How many rounds of revisions are included in the price?
Our visualization quotations include three rounds of revisions. During these rounds, we refine viewpoints, materials, lighting and details based on your consolidated feedback.
Additional views, major changes to the architectural plans or further revision rounds are discussed and quoted separately before the work begins.
How long does it take to produce an architectural visualization?
As a guide, allow three to four weeks for a project with three to six views. The exact schedule depends on the project scope, the information available and the review process.
Complete project documentation and timely feedback help keep production on schedule. Please let us know your preferred delivery date as early as possible so we can plan production together.
What resolution and file formats will I receive?
You will receive the final architectural visualizations as high-resolution JPG or PNG files. Our standard image resolution is 4000 × 2700 pixels.
On request, we can also prepare versions for project websites, property portals, social media or presentations. Alternative image formats and specific print requirements are agreed with you before the project begins.