Two-Family Residence “N7”: Real Estate Visualization in Buonas

Project Overview

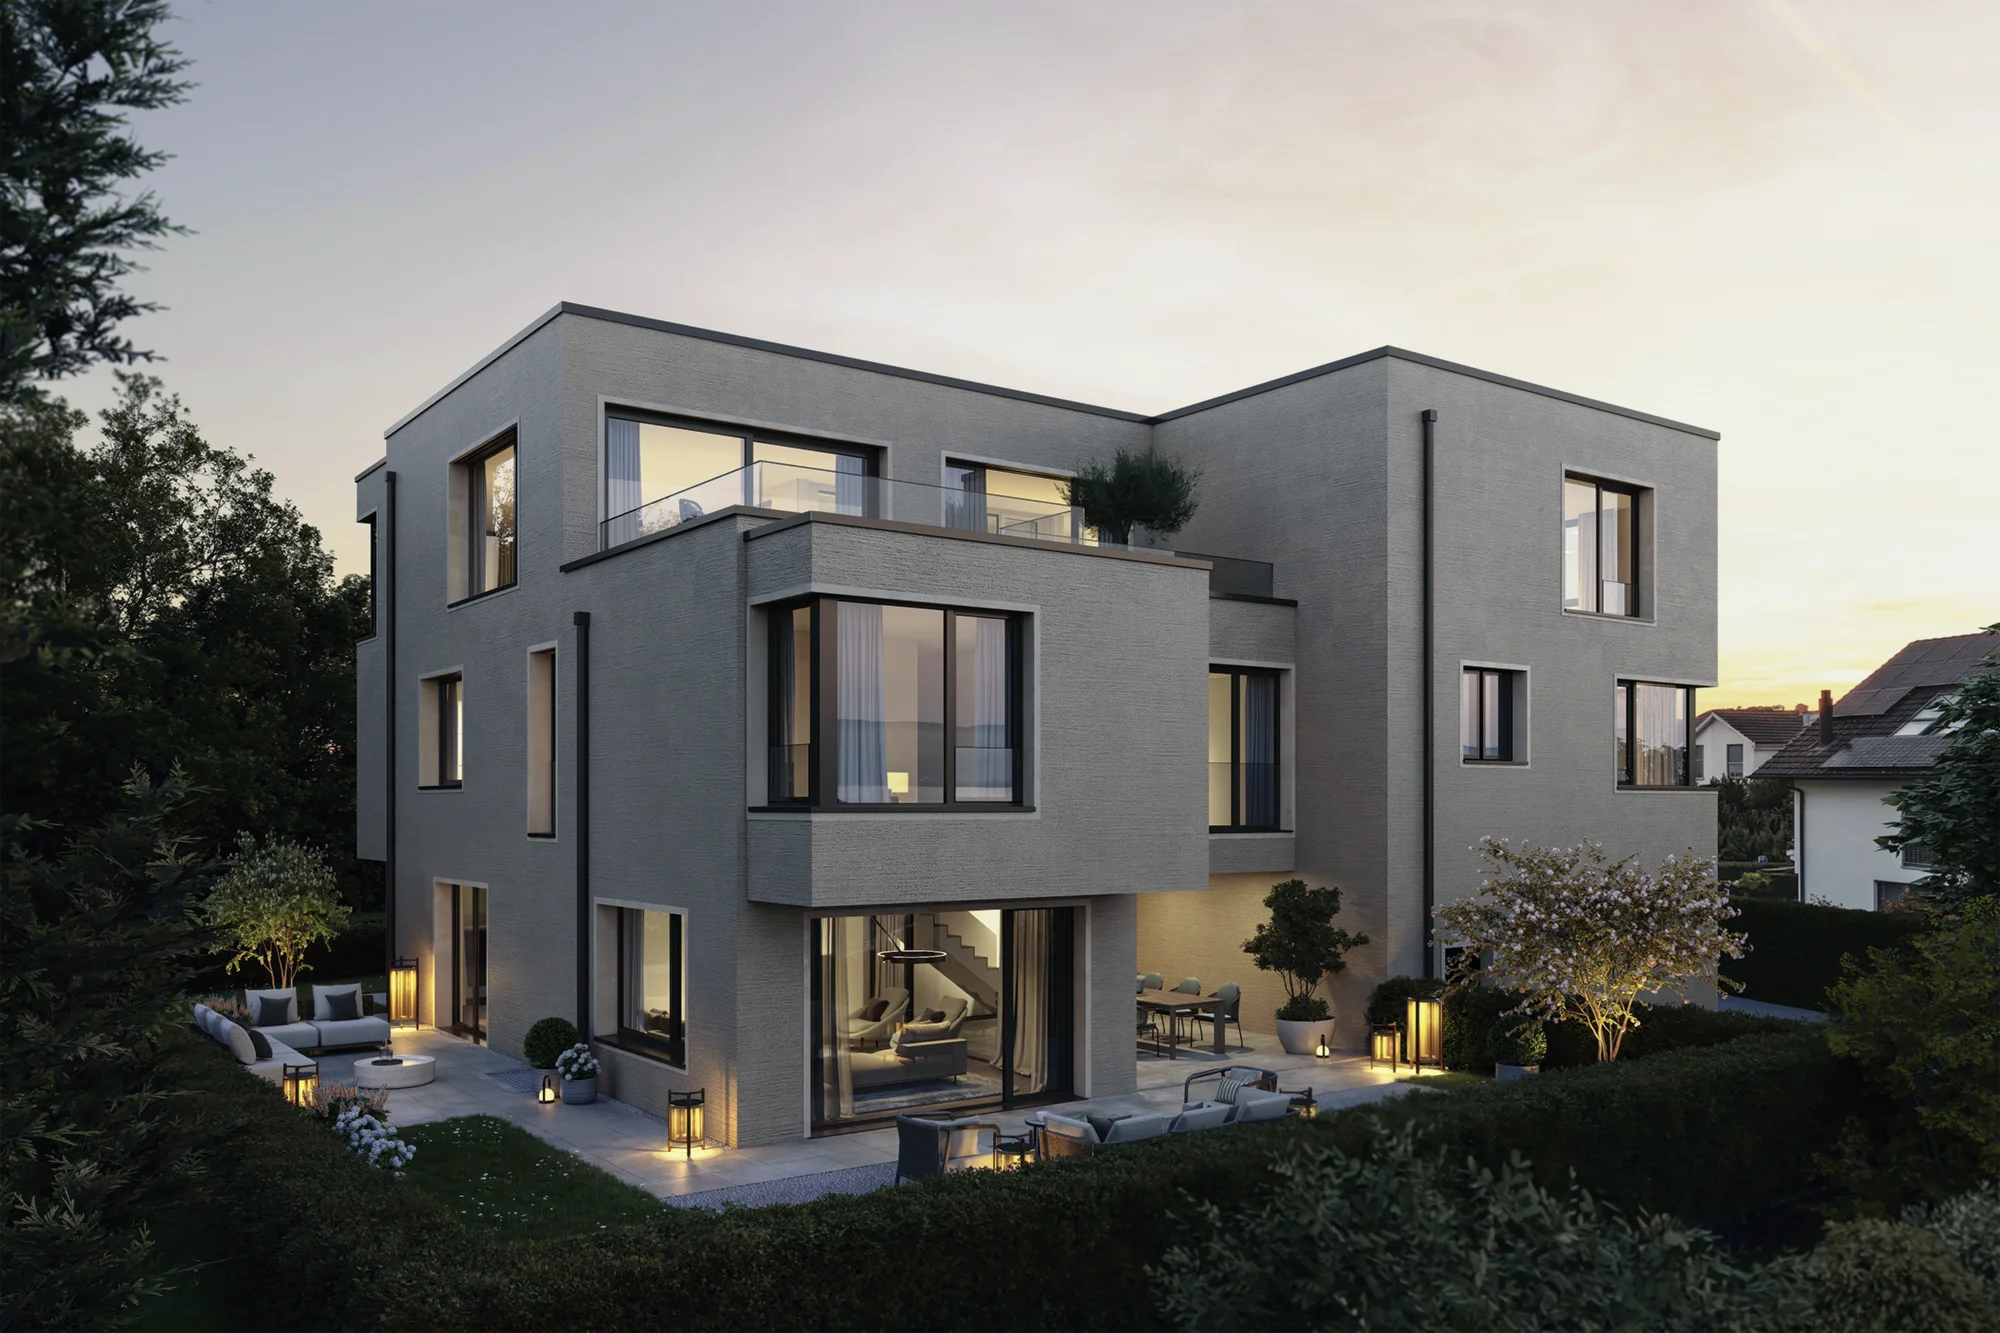
For the “N7” new-build project in Buonas on Lake Zug, GRAPHEX created photorealistic real estate visualizations to support the marketing of two residential units. The exterior renderings show the architecture and outdoor spaces. Complementary interior renderings convey the design and atmosphere of the living spaces before completion.

The two-family residence comprises a 4.5-room and a 5.5-room unit. The larger unit occupies the upper part of the building and offers lake and mountain views. The second unit has its own private garden.

The photorealistic 3D renderings help Property One present the project and the distinct living qualities of each unit. They provide imagery for real estate marketing, from the project website to sales brochures.

Further information about the development is available from Property One: N7 in Buonas.

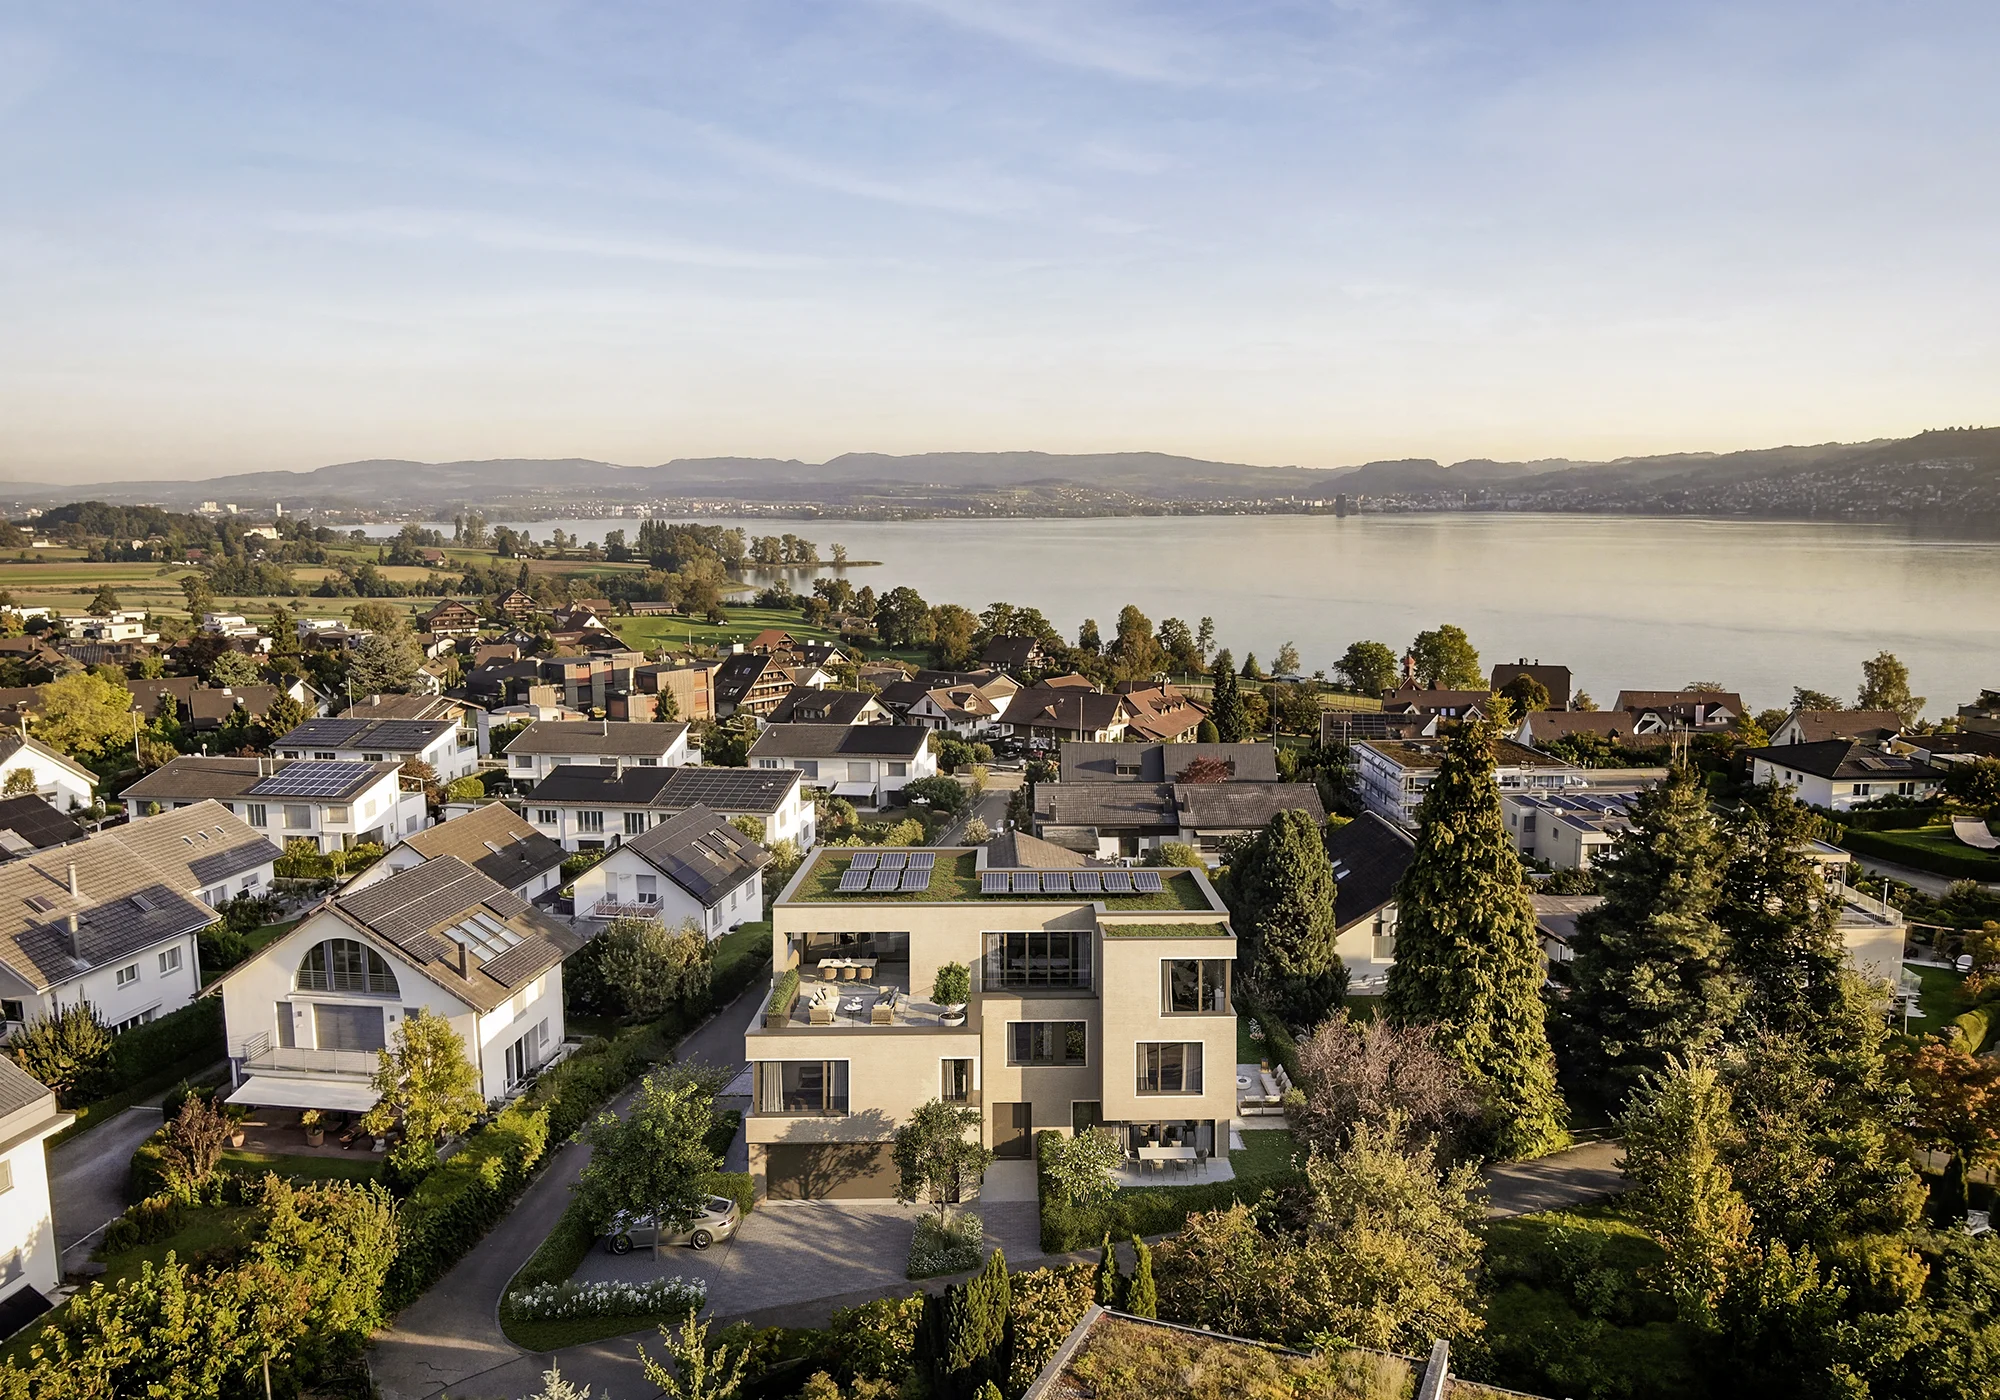
Bird's-eye rendering of N7 in Buonas showing its green roof, solar panels and surrounding neighbourhood beside Lake Zug.
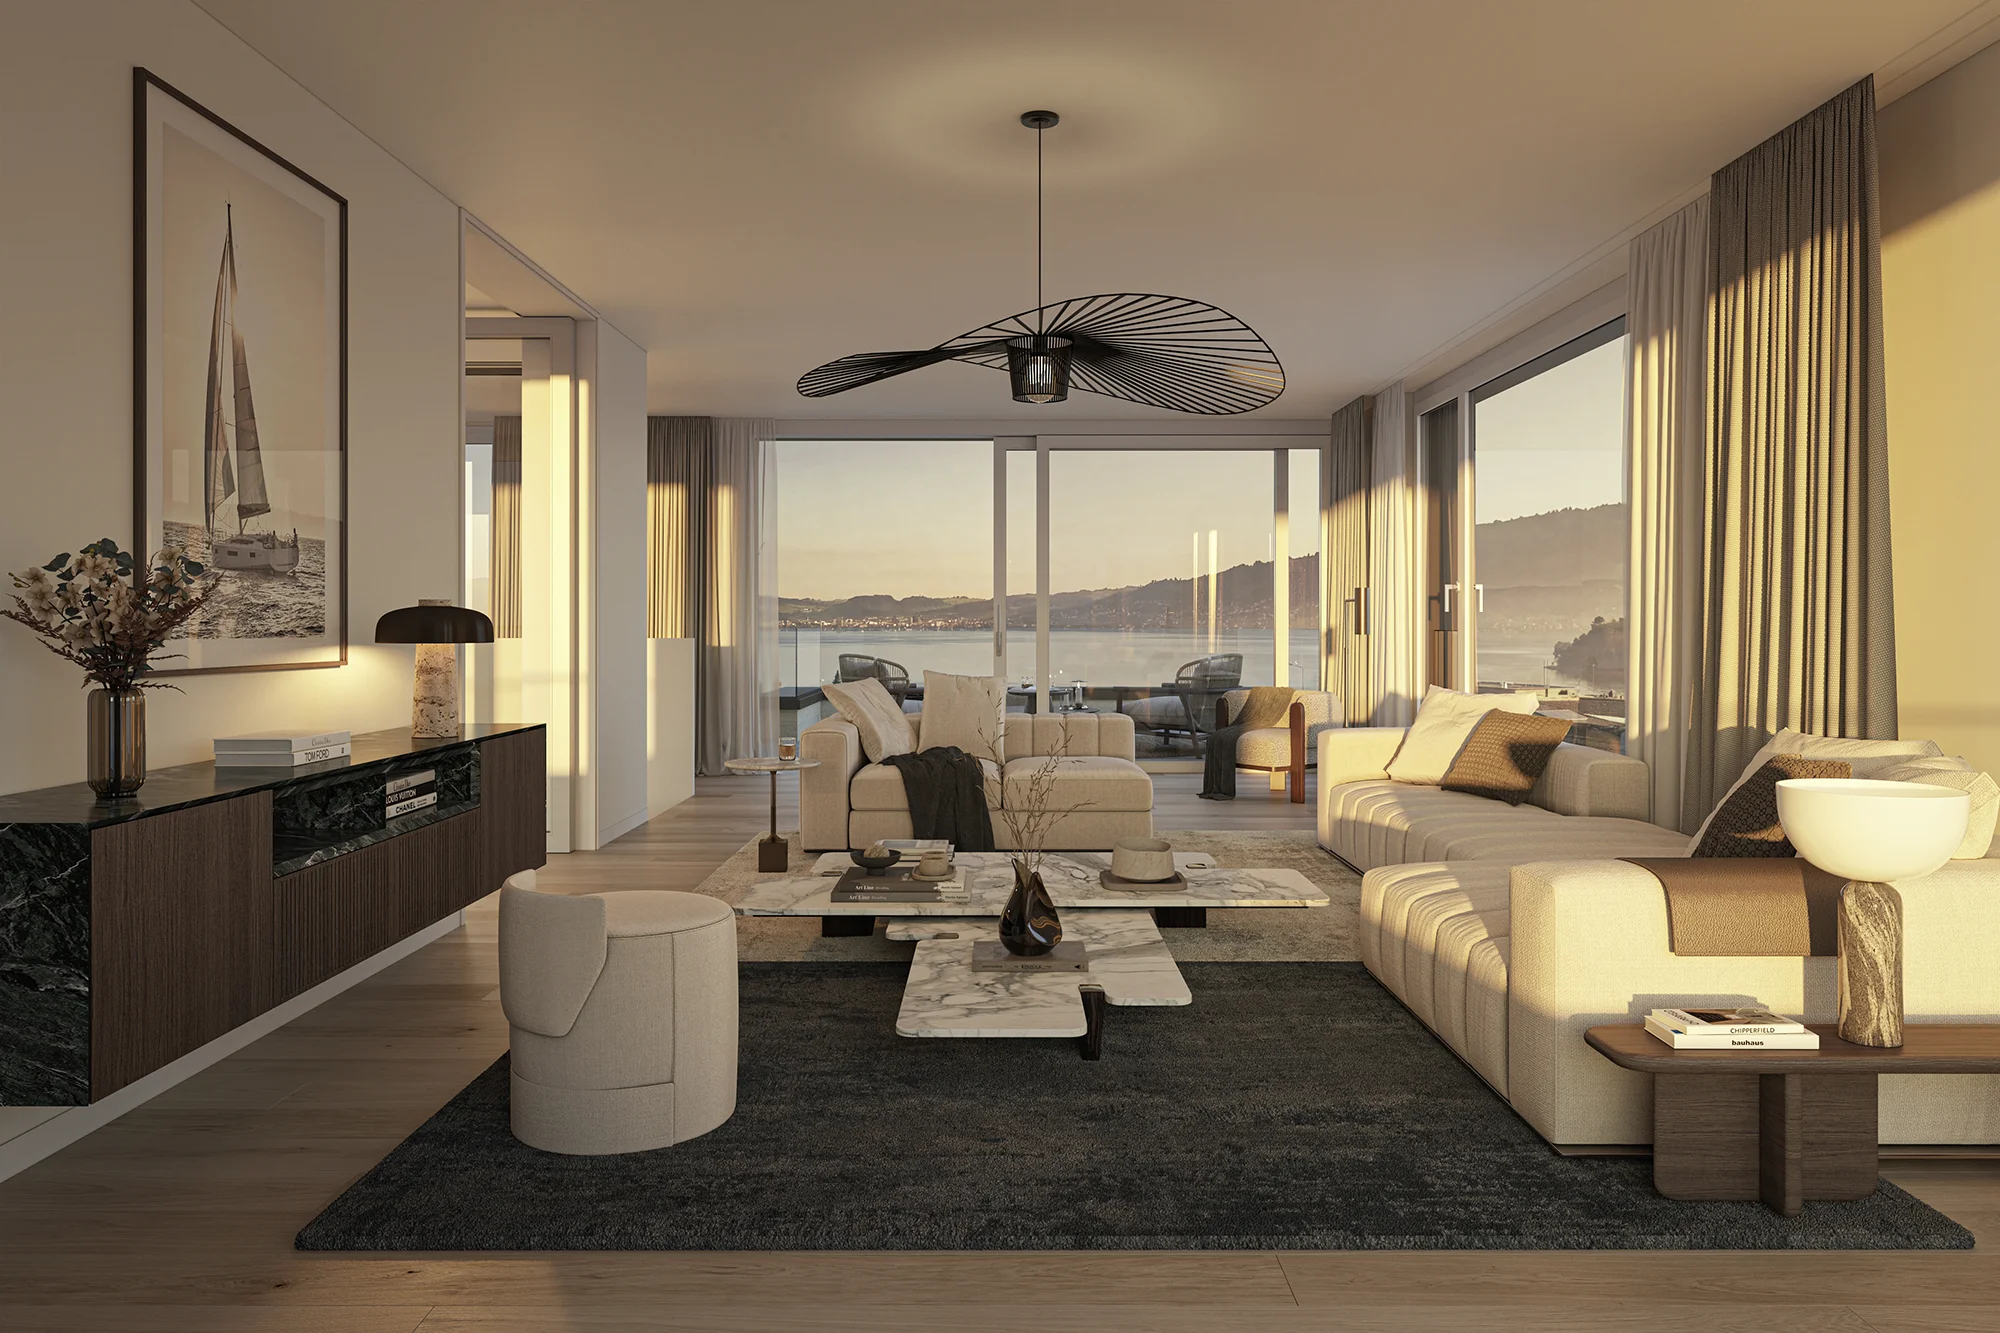
Interior rendering of the upper-level living room at N7 in Buonas with large windows overlooking Lake Zug in the evening light.
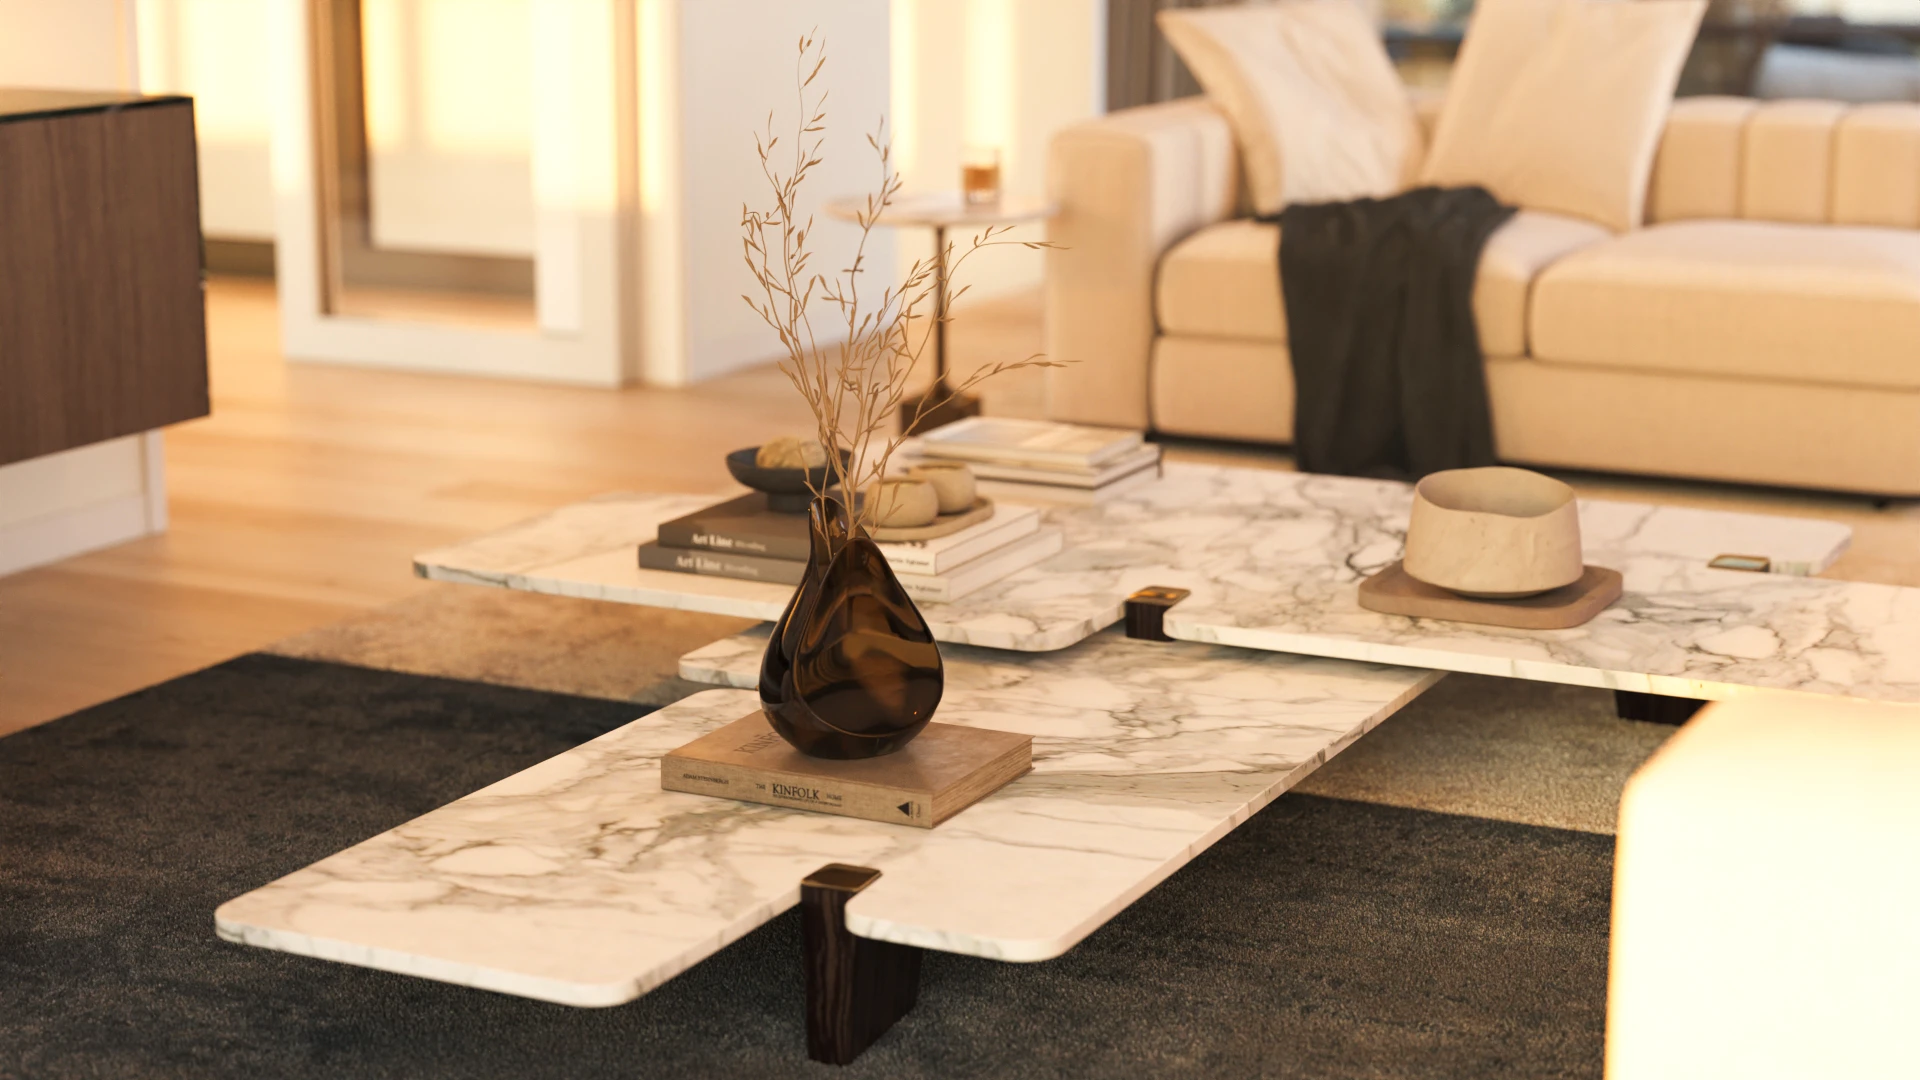
Close-up rendering of the upper-level living room at N7 in Buonas with a marble coffee table, decorative vase and light-coloured sofa.
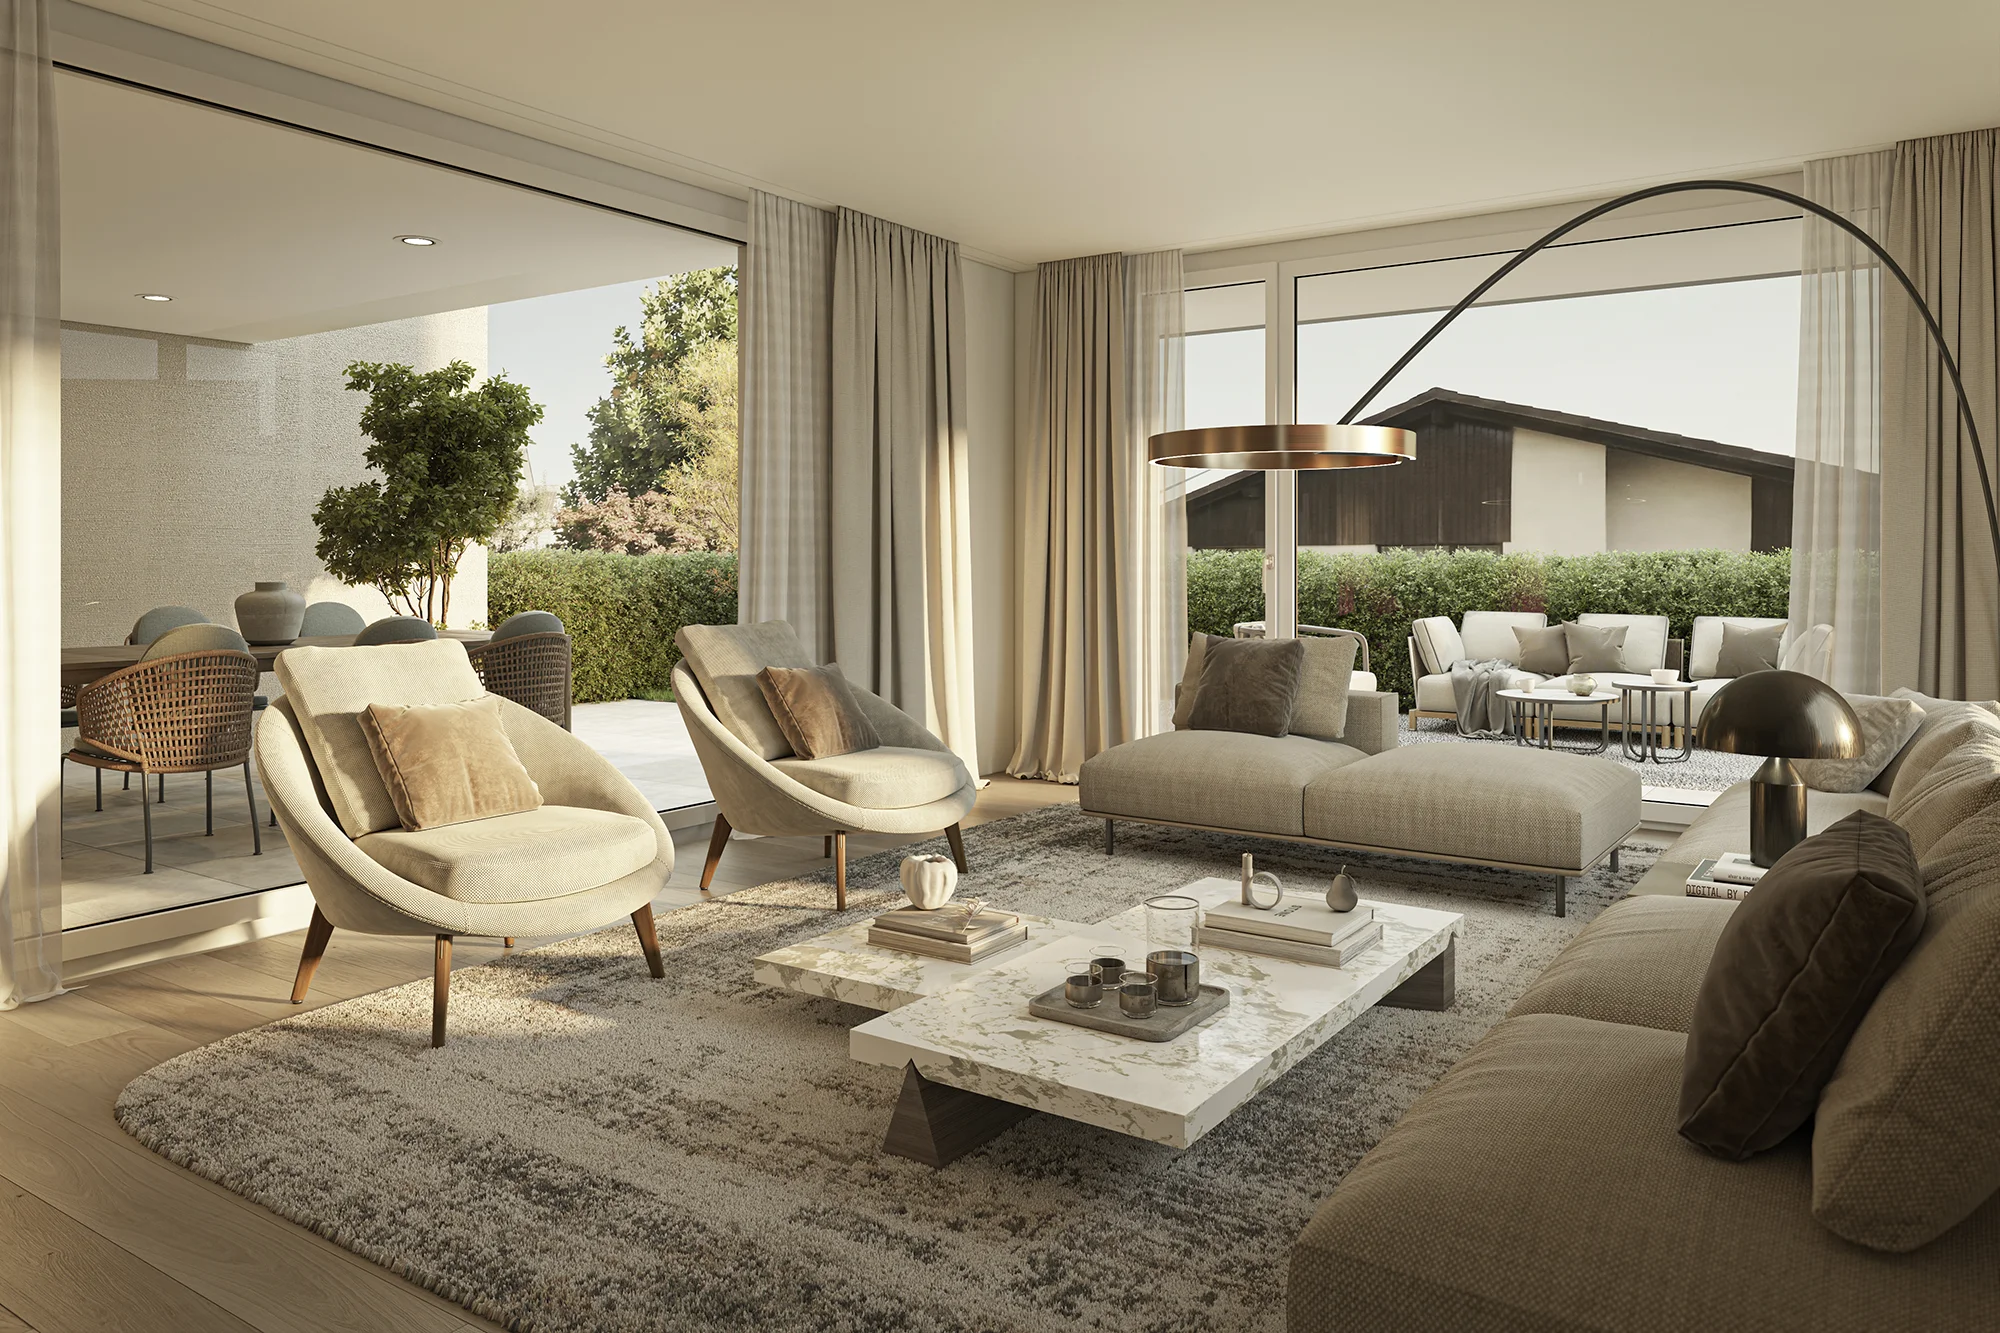
Interior rendering of the living room at N7 in Buonas with floor-to-ceiling windows and access to the garden terrace.
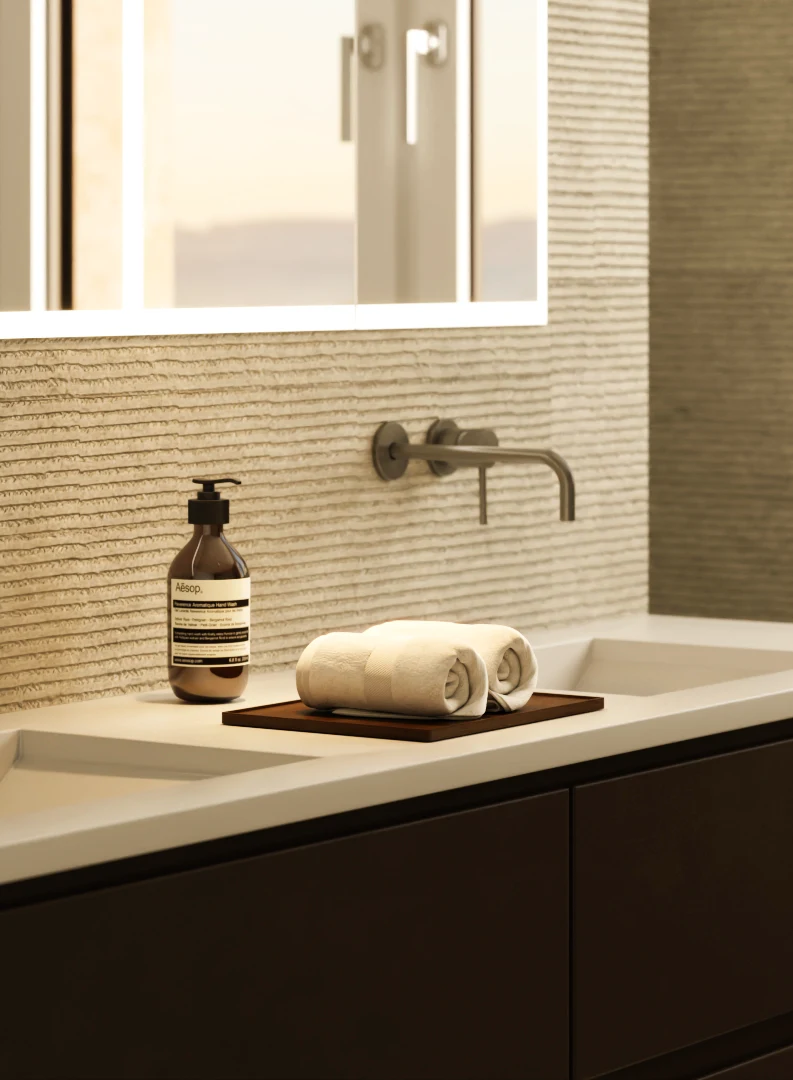
Close-up bathroom rendering at N7 in Buonas showing a double washbasin, wall-mounted tap and illuminated mirror.
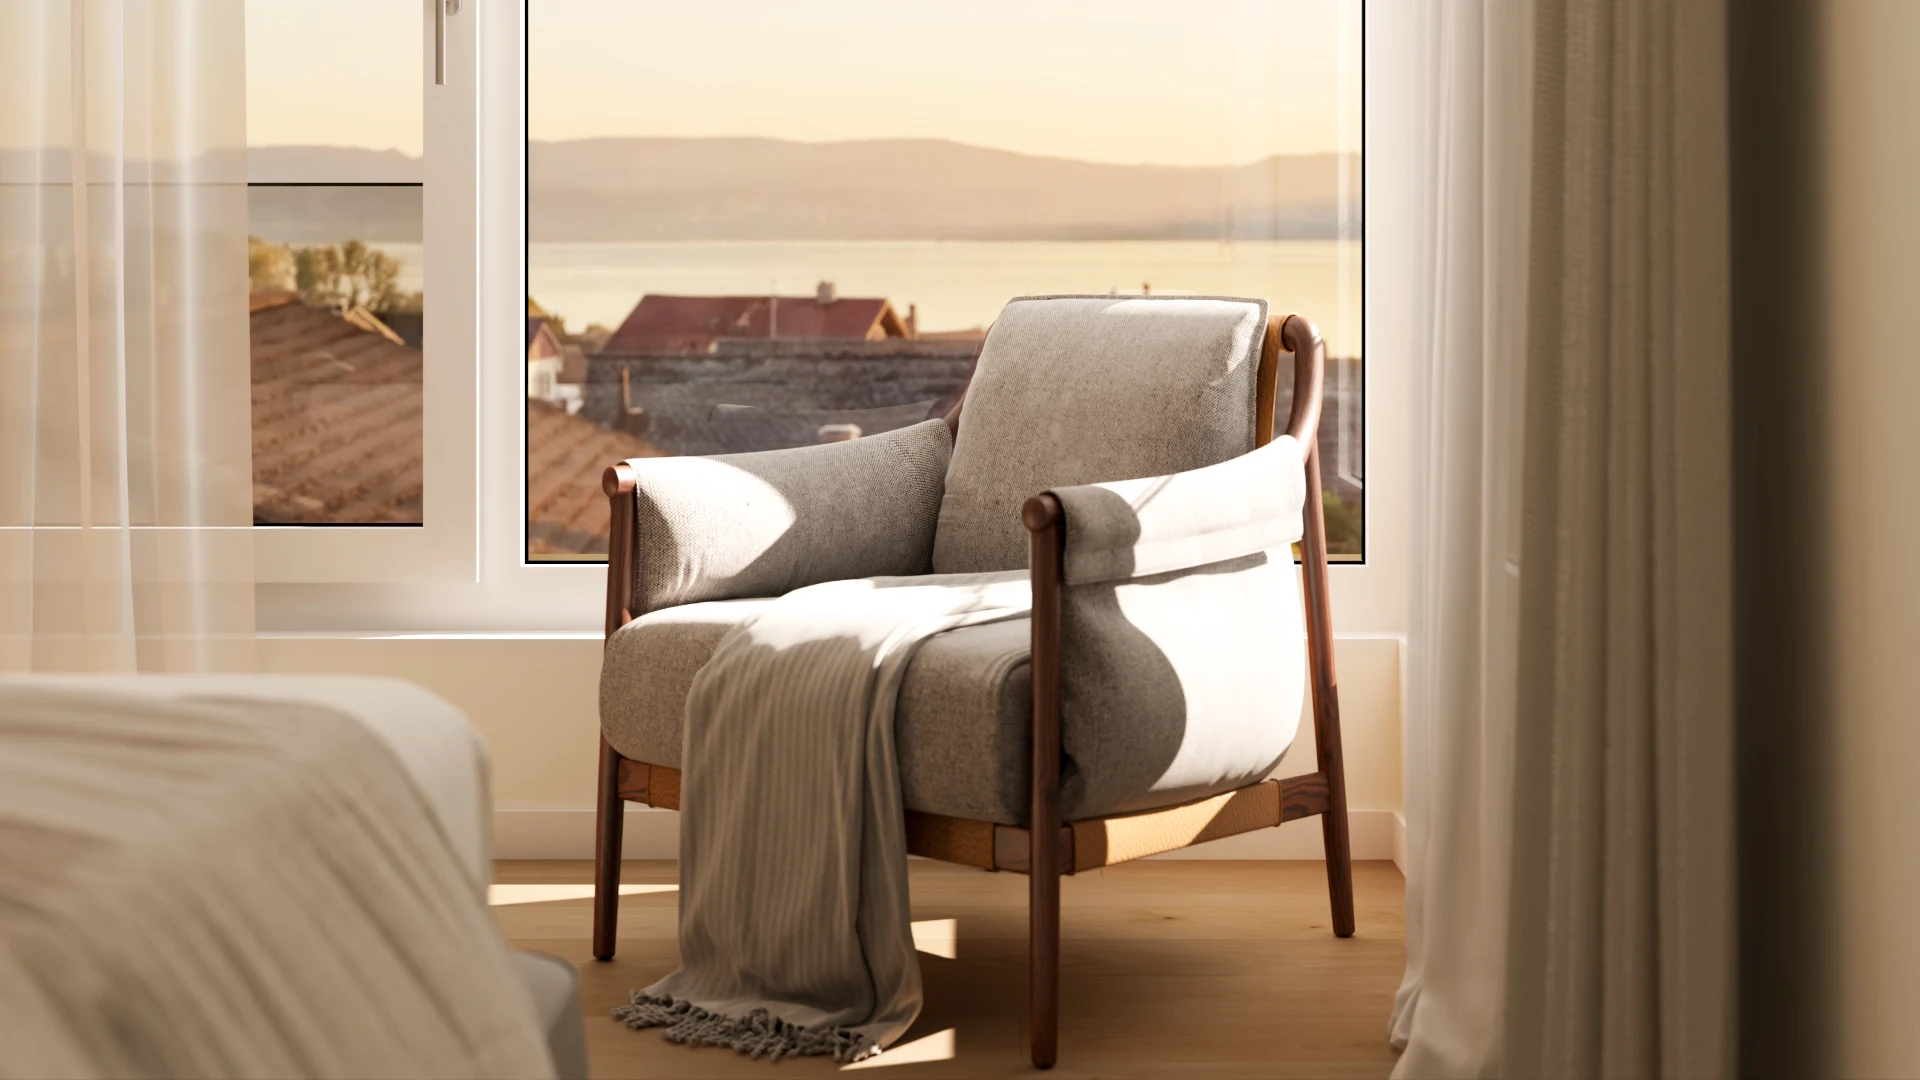
Close-up bedroom rendering at N7 in Buonas with an armchair beside the window overlooking Lake Zug.
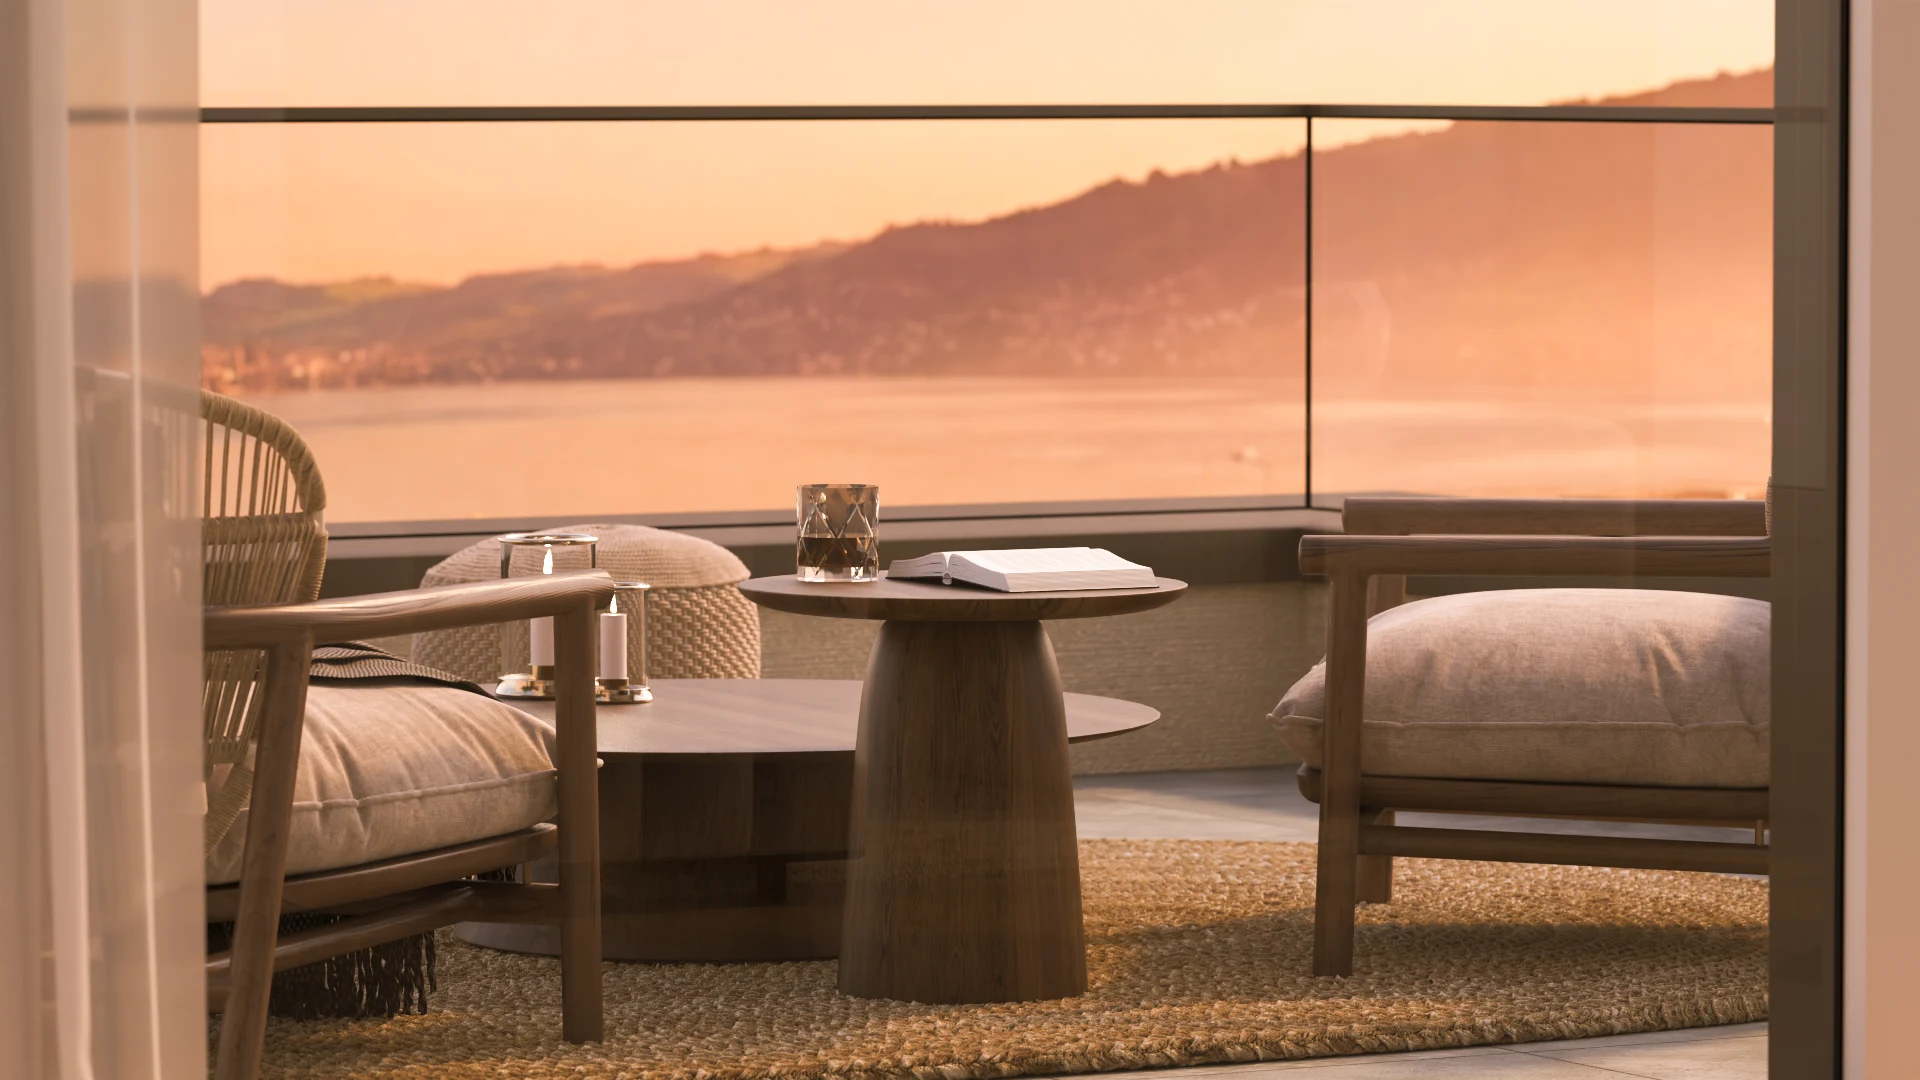
Close-up rendering of the terrace at N7 in Buonas with lounge chairs and Lake Zug in the evening light.
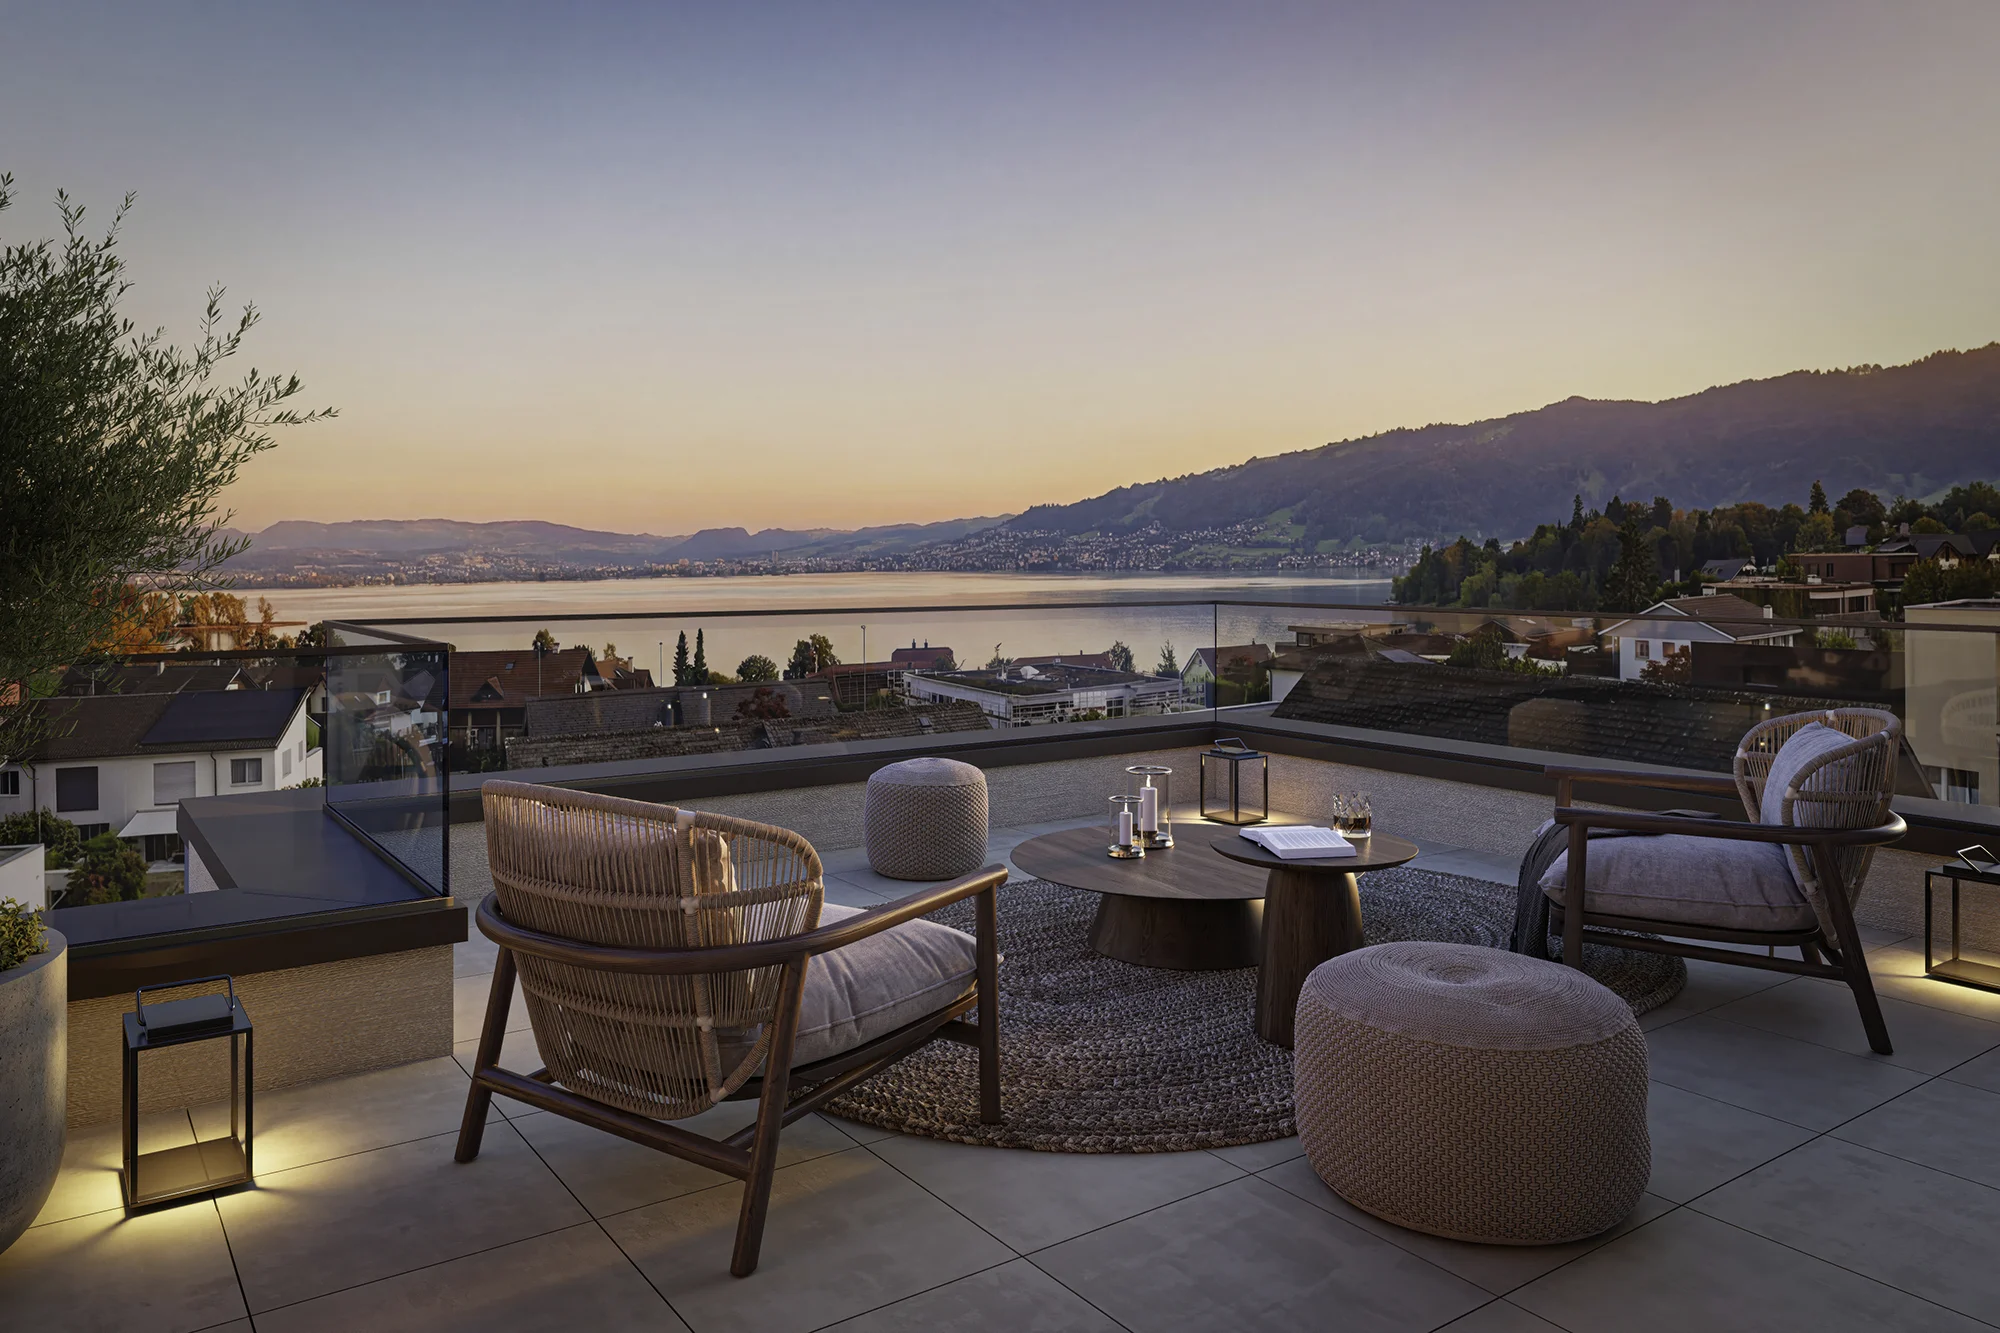
Terrace rendering of N7 in Buonas with lounge seating overlooking Lake Zug at sunset.
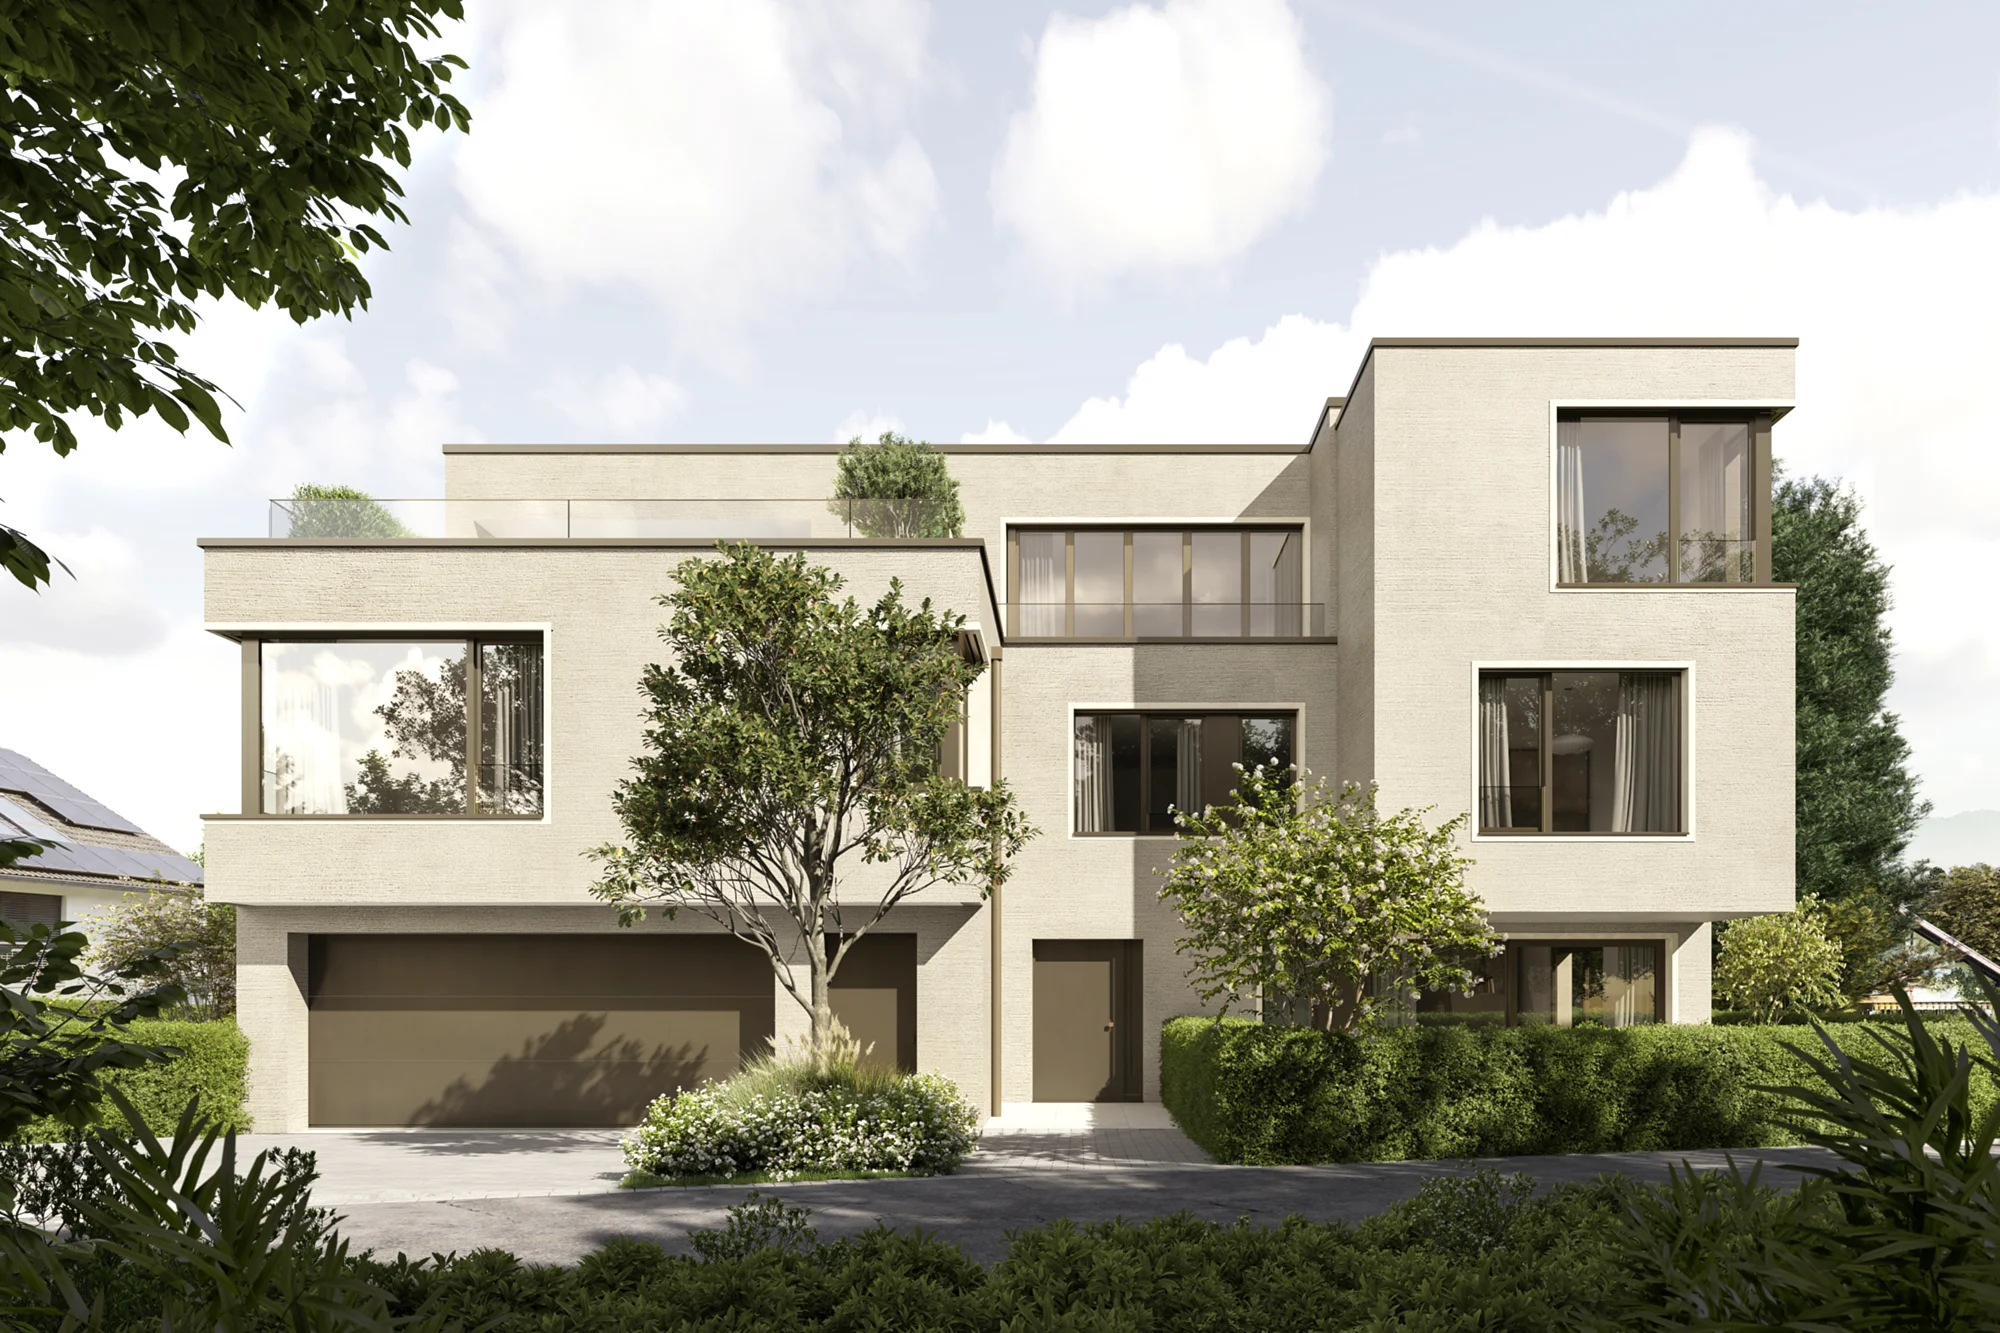
Exterior rendering of N7 in Buonas showing the light-coloured facade, large windows, entrance and garage.
Exterior rendering of N7 in Buonas with a garden, outdoor seating and illuminated living spaces at dusk.

Planning a similar project?

Are you planning a residential or real estate development and need photorealistic 3D renderings?